
Project facts
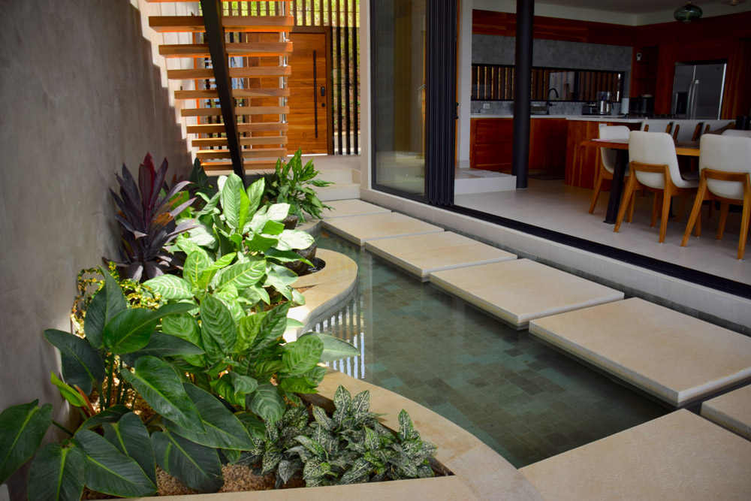
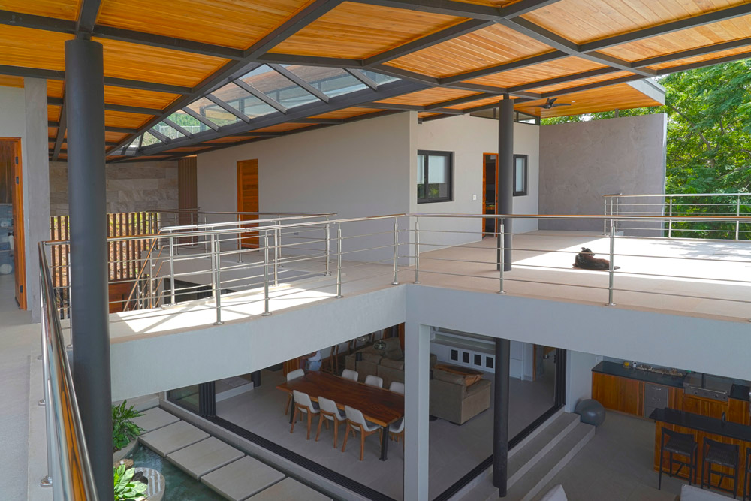
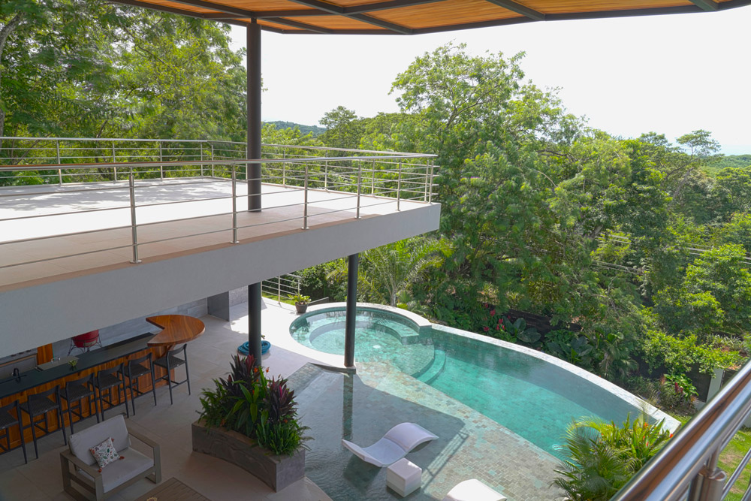
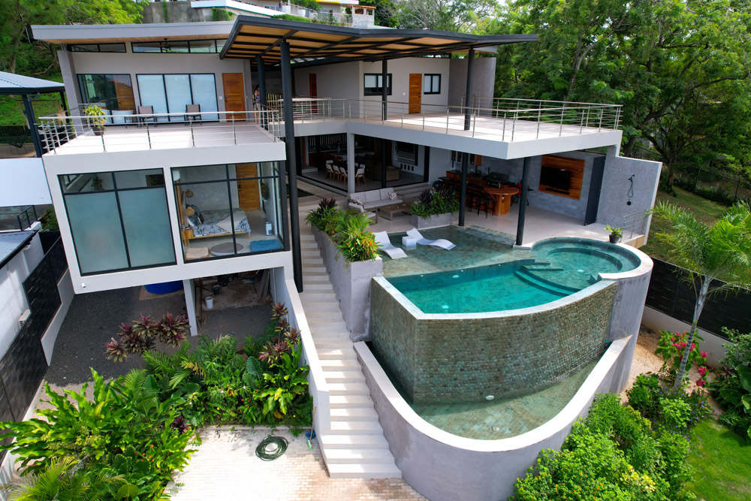
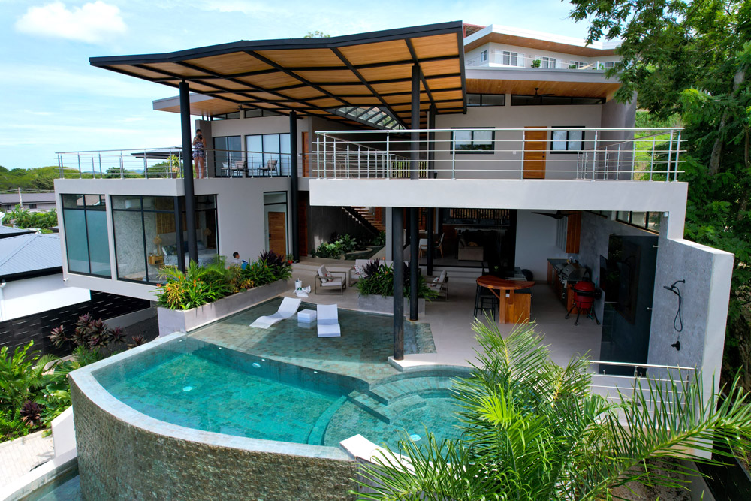
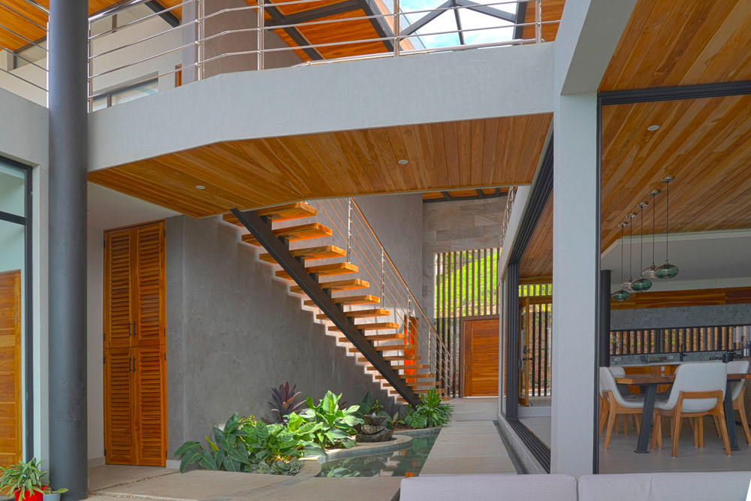
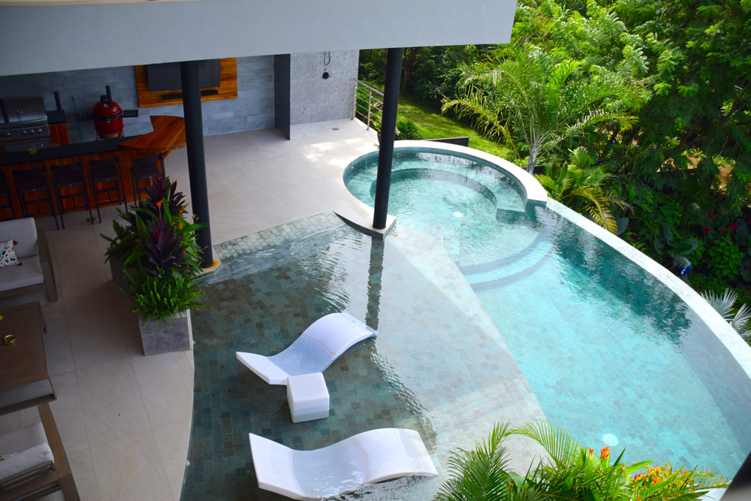
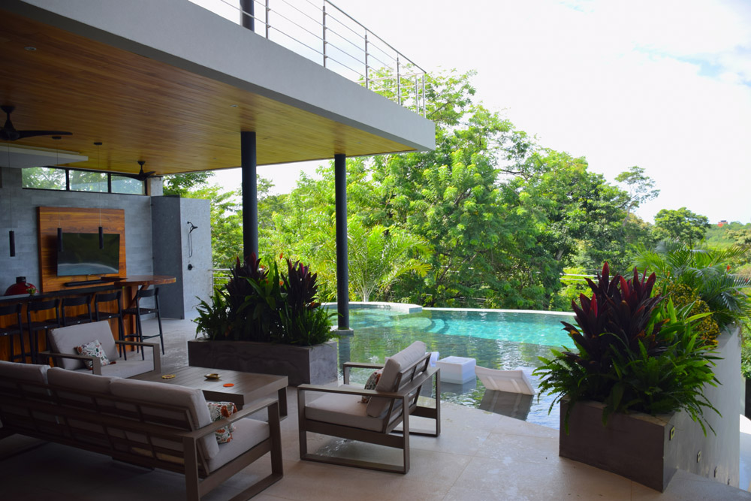
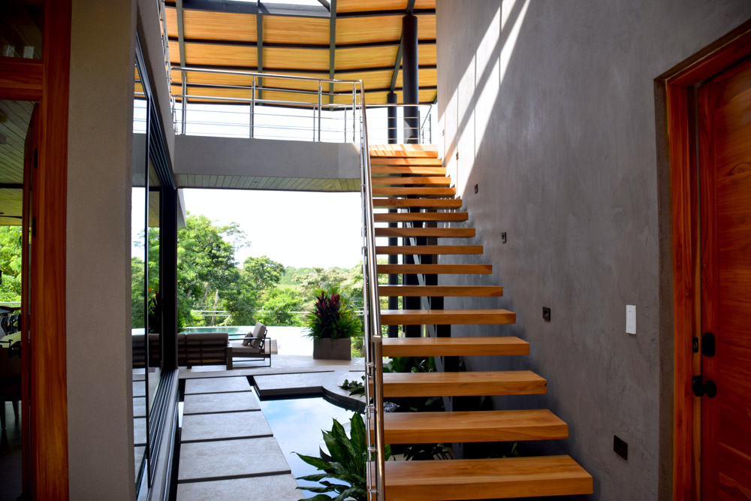
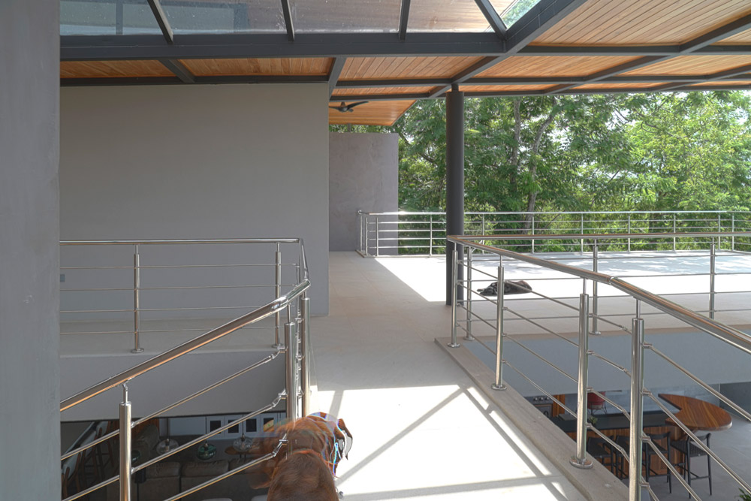
Casa Cielo is organised around water. A closed volume at the entrance holds a fountain at its centre, and a semi-covered gallery links every room around the fountain and the pool. From there the house opens step by step toward the southwest and the views of the Langosta estuary.
A sanctuary enriched by life and water. Casa Cielo, born of a profound appreciation for water as the source of life, sits in the lush surroundings of Guanacaste, developed in response to the client’s request to center the house around a pool and water features that would enrich their daily life.
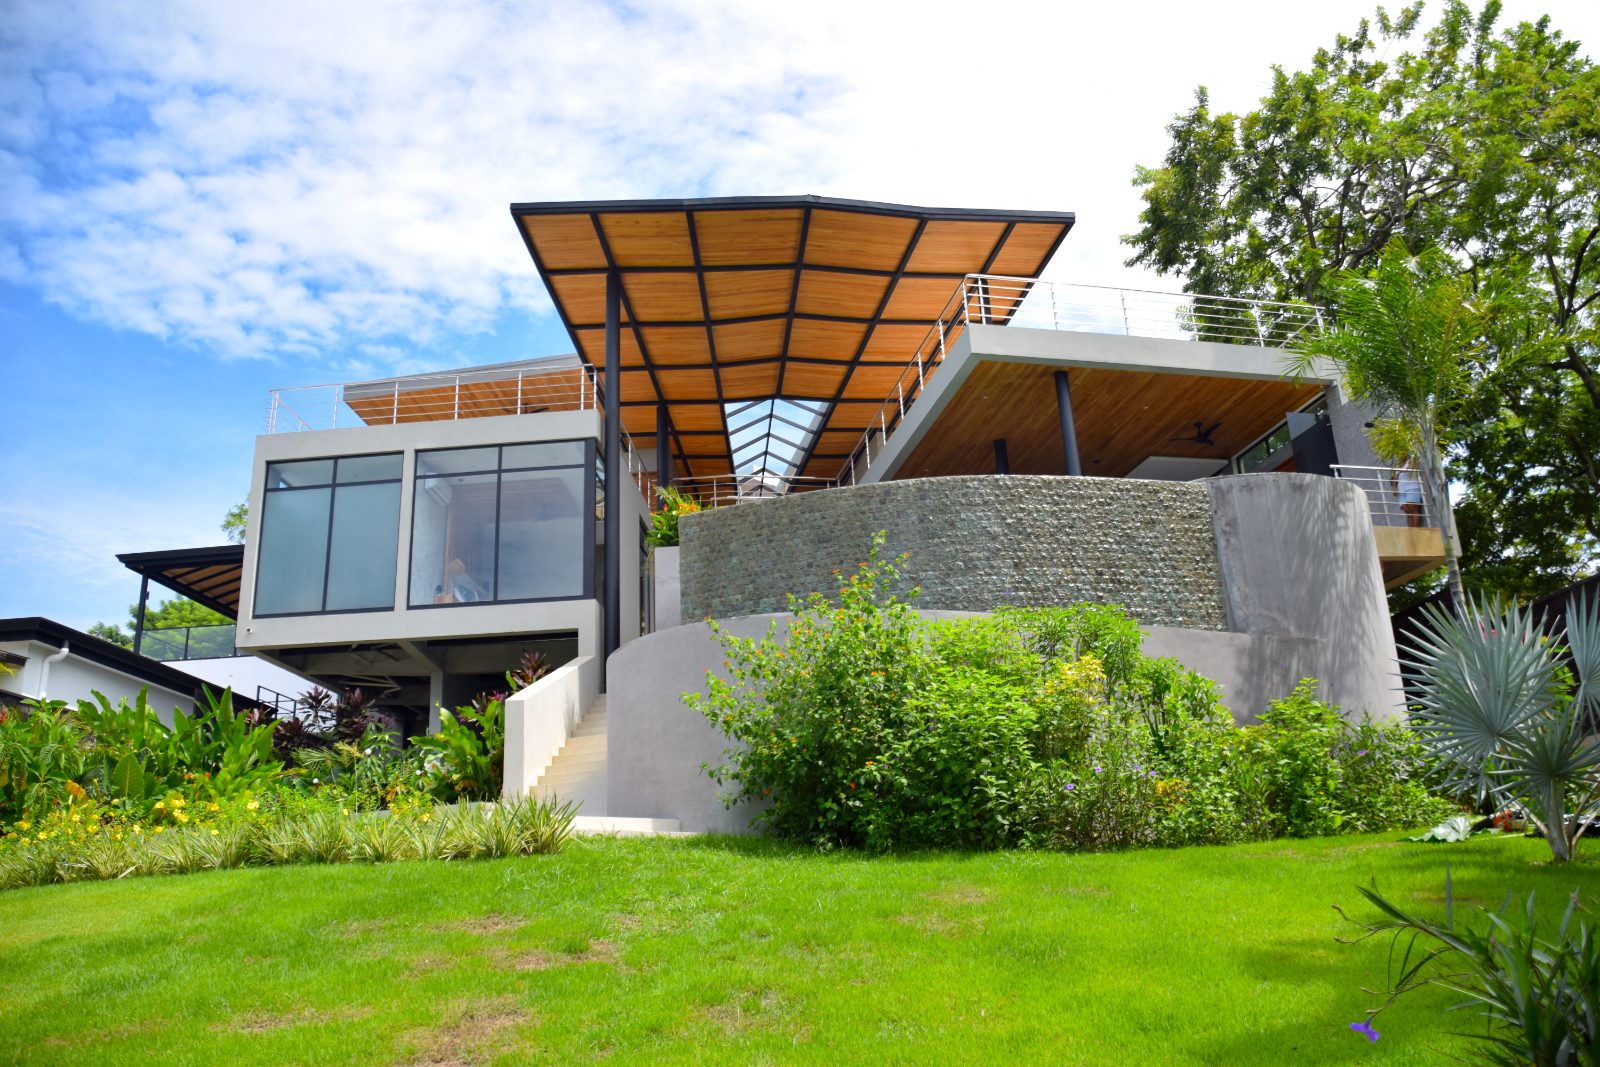
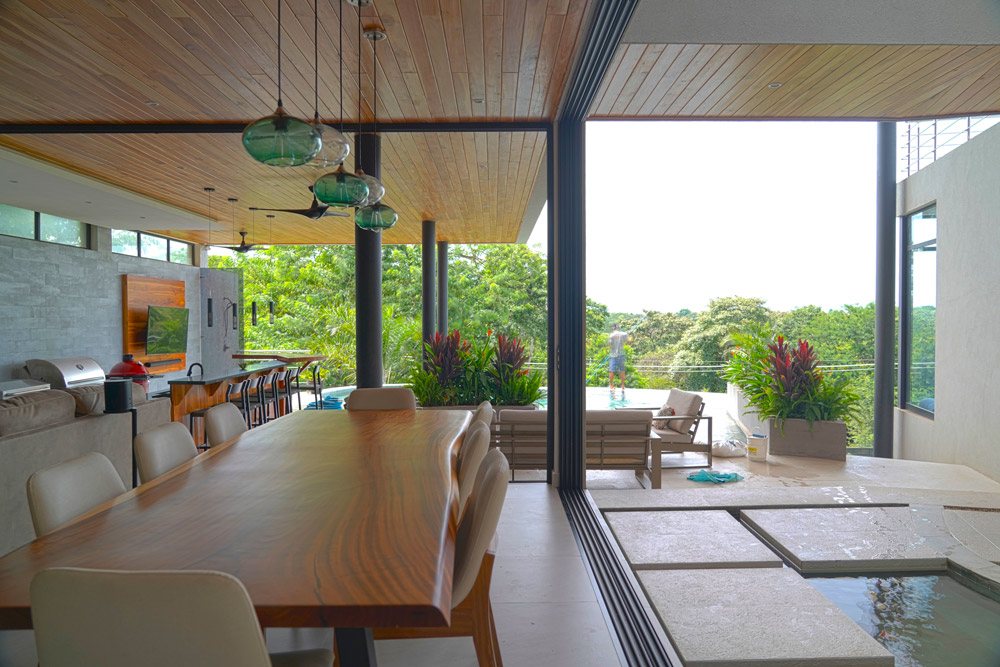
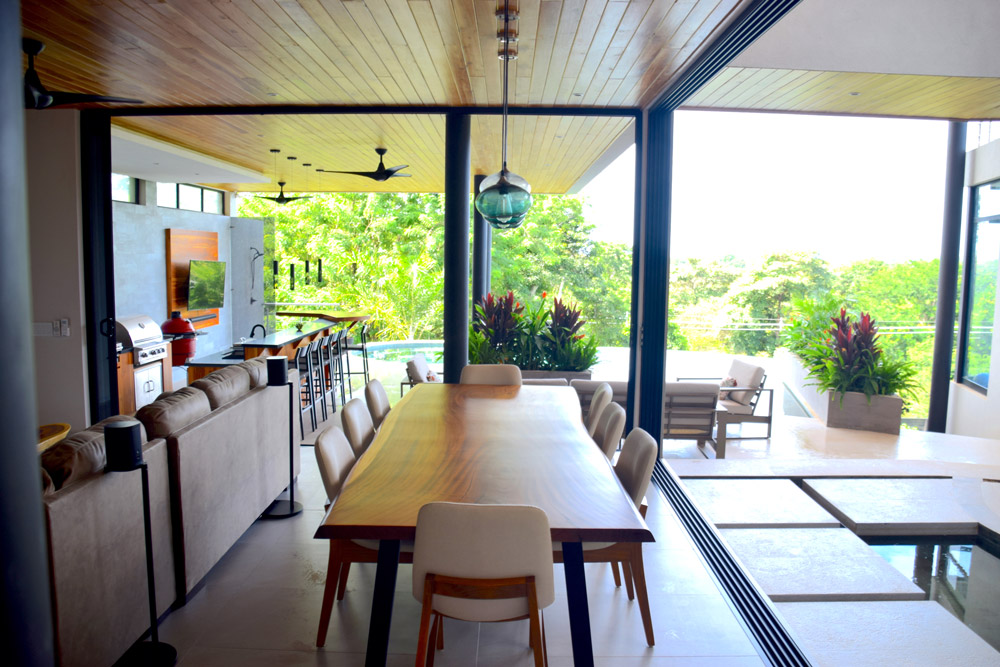
A tribute to water. Casa Cielo pays homage to water as a vital element and a source of inspiration, conceived as a play of spaces that blend indoors and outdoors. Water features accompany and enhance every space; all rooms connect through a semi-covered space, sheltered from sun and rain, which encircles the fountain and pool and offers views of these elements from every corner.
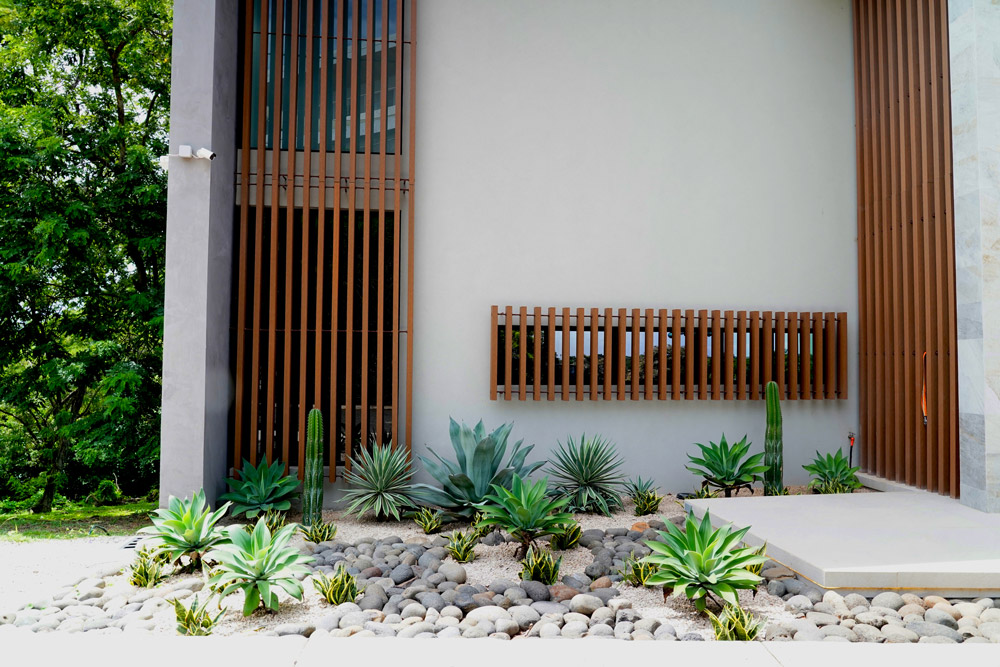
Design analysis, play of volumes and perspectives. The volumetrics start as a box at the focal point of the residence, the water fountain, from which a harmonious play of volumes and planes unfolds. The box-like composition at the entrance ensures privacy; as one moves through, the house gradually opens toward the southwest, revealing its primary views of the Langosta estuary, with water meandering from the entrance until it reaches the pool at the end of the terrace.