
An integral service, from idea to construction
We accompany each project from the first reading of the site to the last day on site. The same studio covers site analysis, architecture, interiors, furniture, landscape and lighting, and stays with the project through construction.
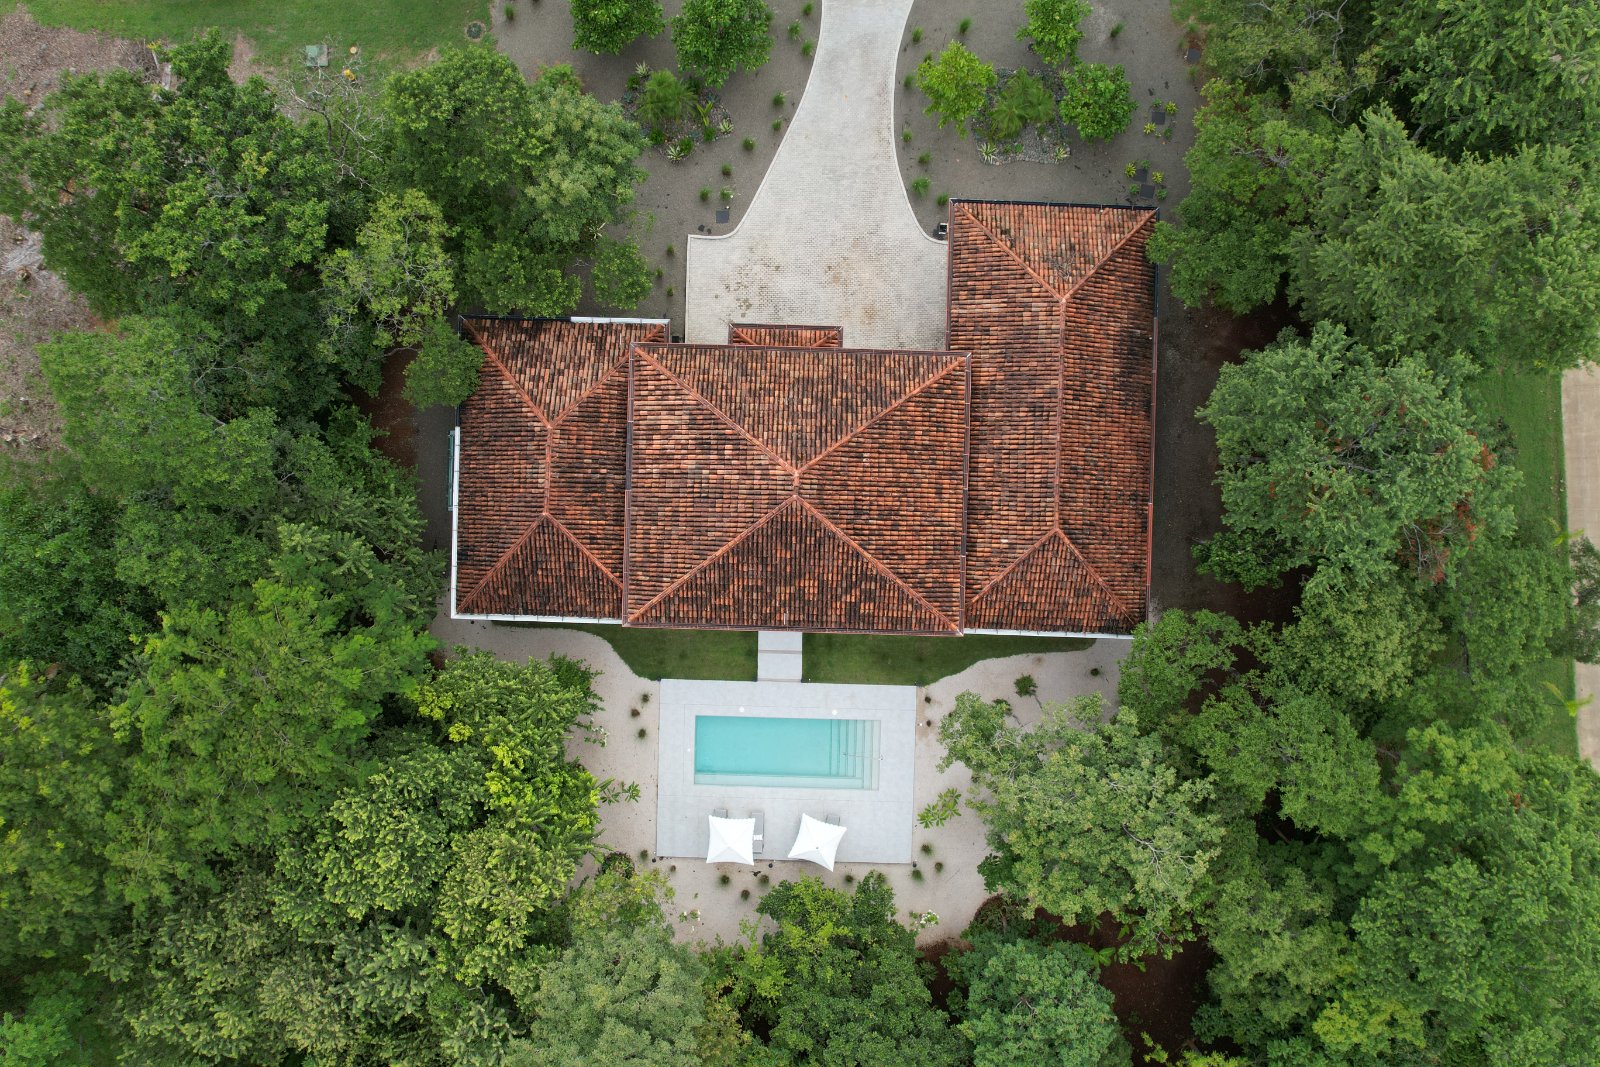
Masterplan
Every masterplan starts with a site analysis. Before any drawing, we read the land: topography, soil, sun path, prevailing breeze, existing trees, views and the regulations that apply to the lot. What we find sets where the house sits, how it opens and how access, gardens and services are laid out.
Architectural Design
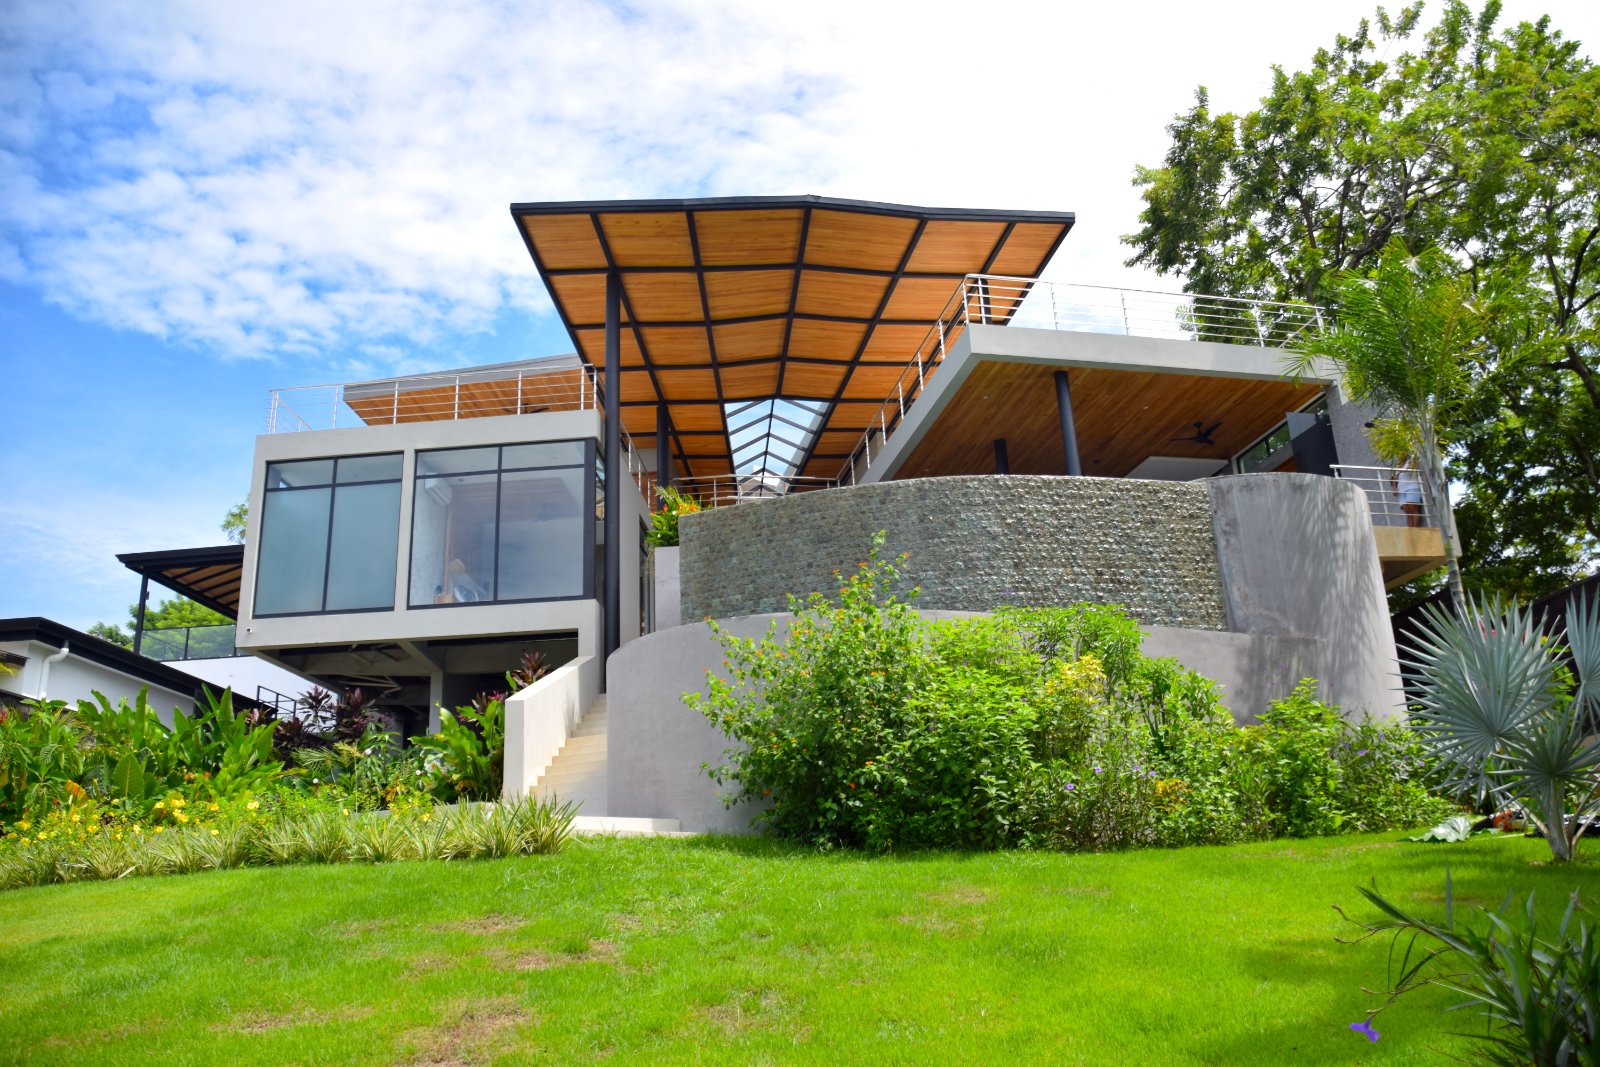
Climate-responsive, tropical modern architecture drawn around light, breeze and view. As your architect in Guanacaste, Costa Rica, we develop each custom home from concept to a fully resolved set of construction drawings and 3D models.
Bioclimatic design and natural building. We start from bioclimatic design: orientation, shade and cross-ventilation keep the house comfortable. Where the project allows it, we build with natural materials such as rammed earth and bahareque, combined with structural systems approved under the Costa Rican Seismic Code, looking for efficient and economical solutions with a high level of finish.
Further reading: building with earth in Costa Rica, designing inside a dry forest corridor and water for building lots in Guanacaste.
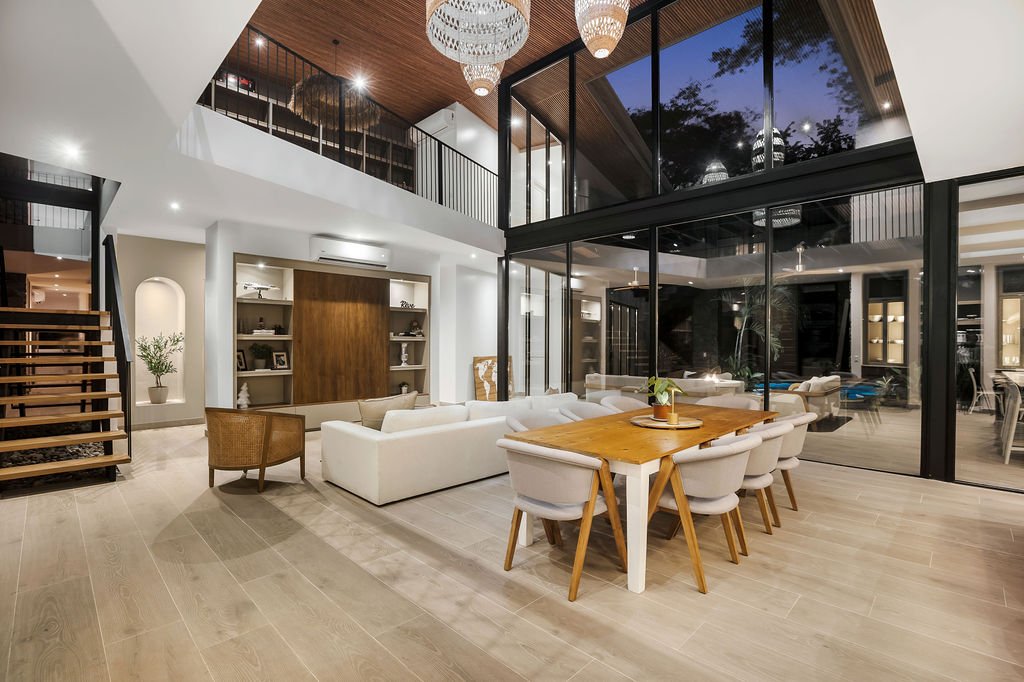
Interior Design
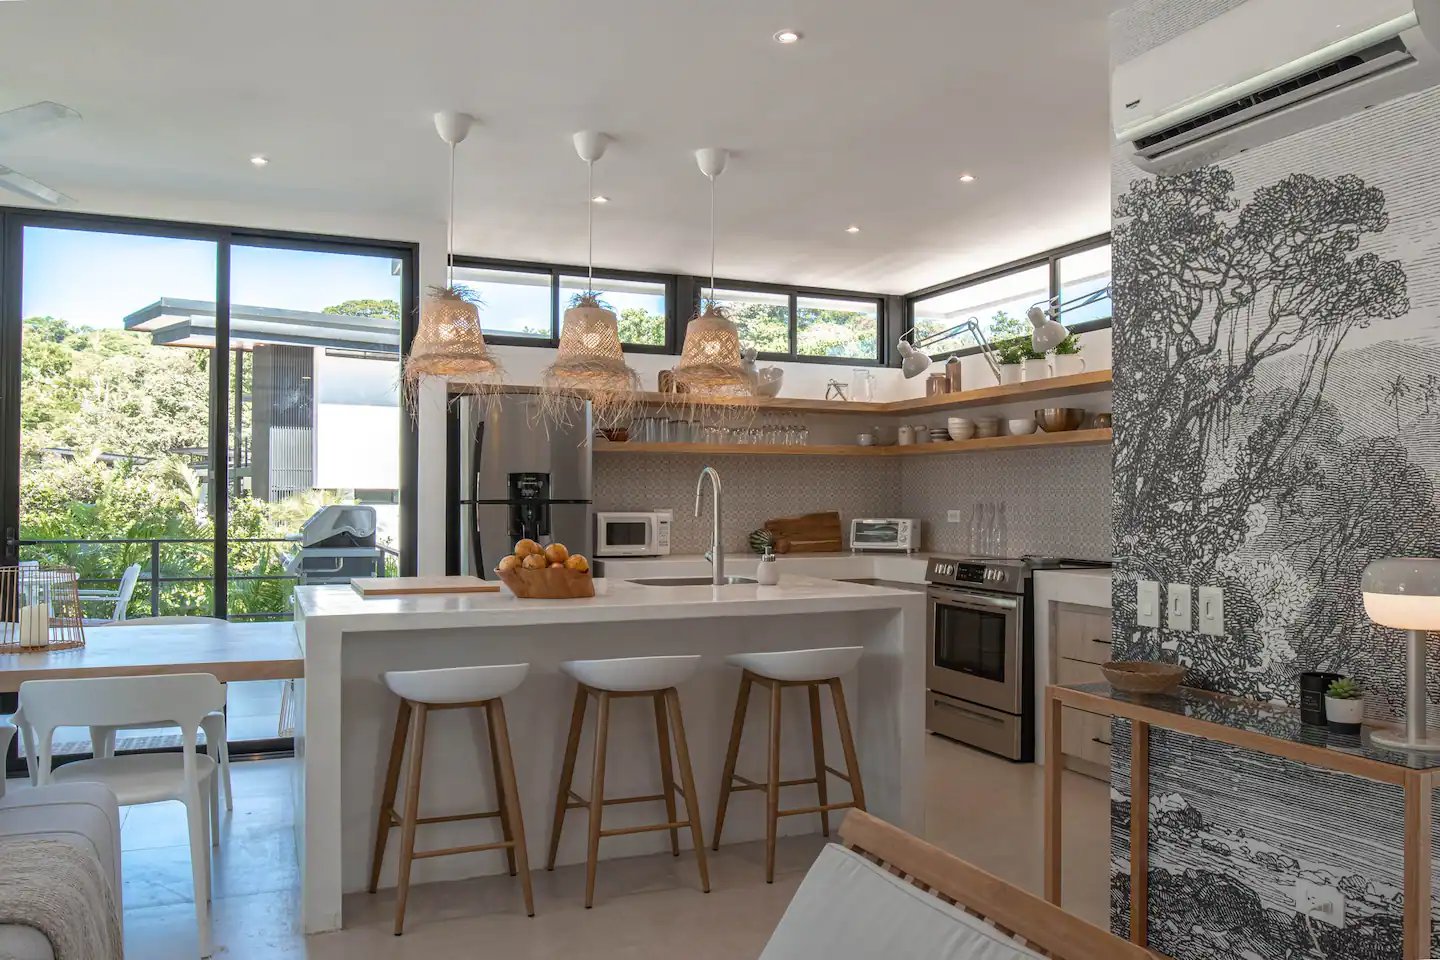
Interiors developed as an extension of the architecture: material palettes, kitchens, baths and room layouts resolved alongside the building, so the inside of the house reads as part of the same design.
Furniture Design
Pieces designed for the house they belong to. Tables, benches, beds and built-in furniture are drawn to the proportions of each room and detailed for fabrication by local workshops.
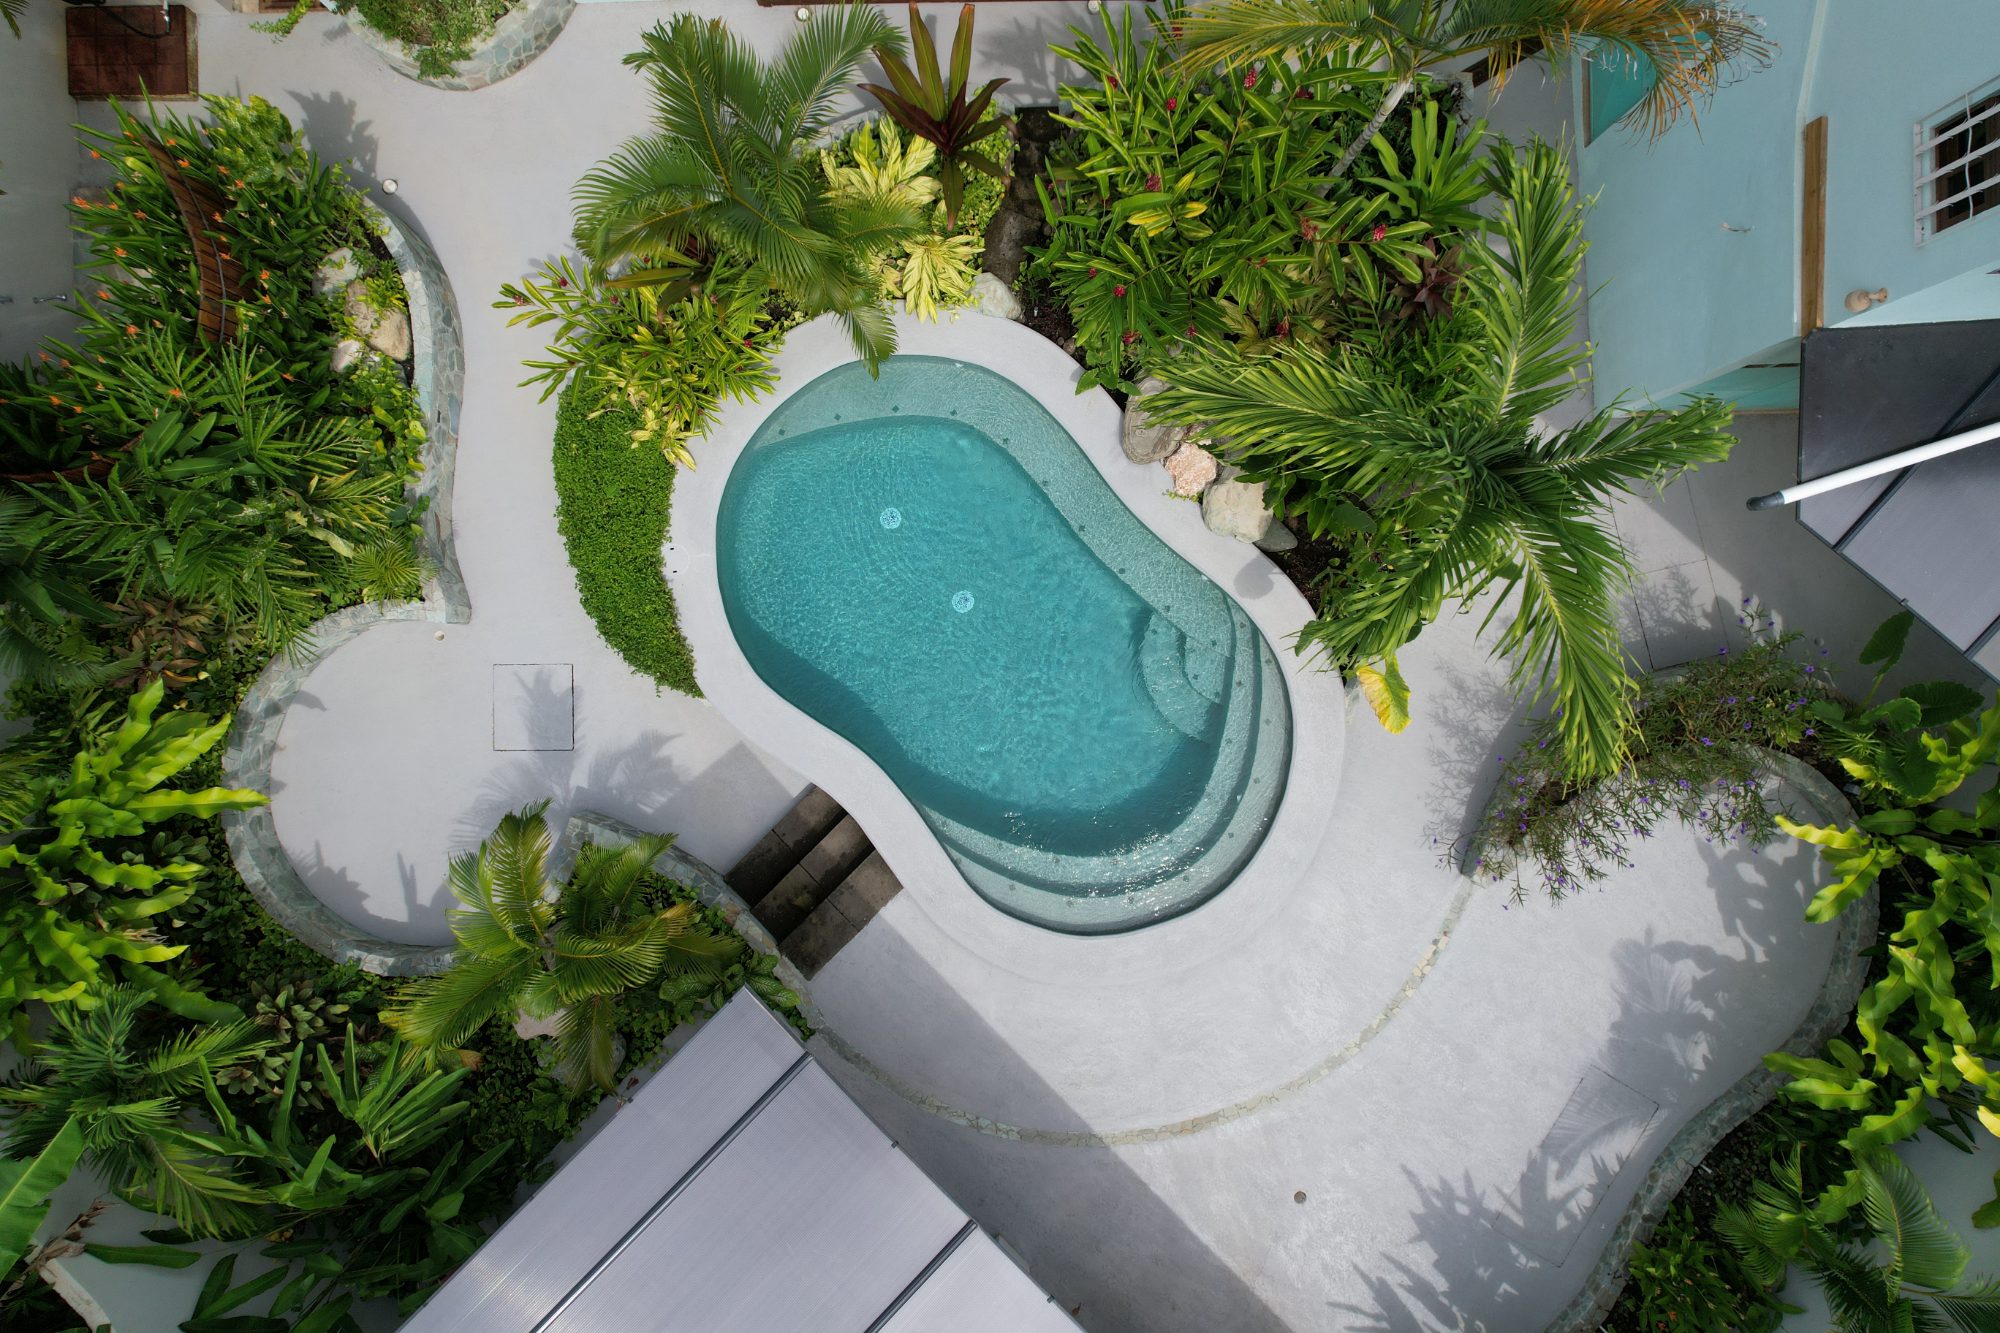
Landscape Design
Landscape design in Guanacaste, Costa Rica planned alongside the house from the first sketch: native and adapted planting, shaded outdoor rooms, pools and ranchos that extend living space into the garden.
Lighting Design
Lighting is planned with the architecture. We start from daylight, then design the artificial layer: warm, shielded sources placed for use and atmosphere, and exterior lighting that respects wildlife and the night sky.
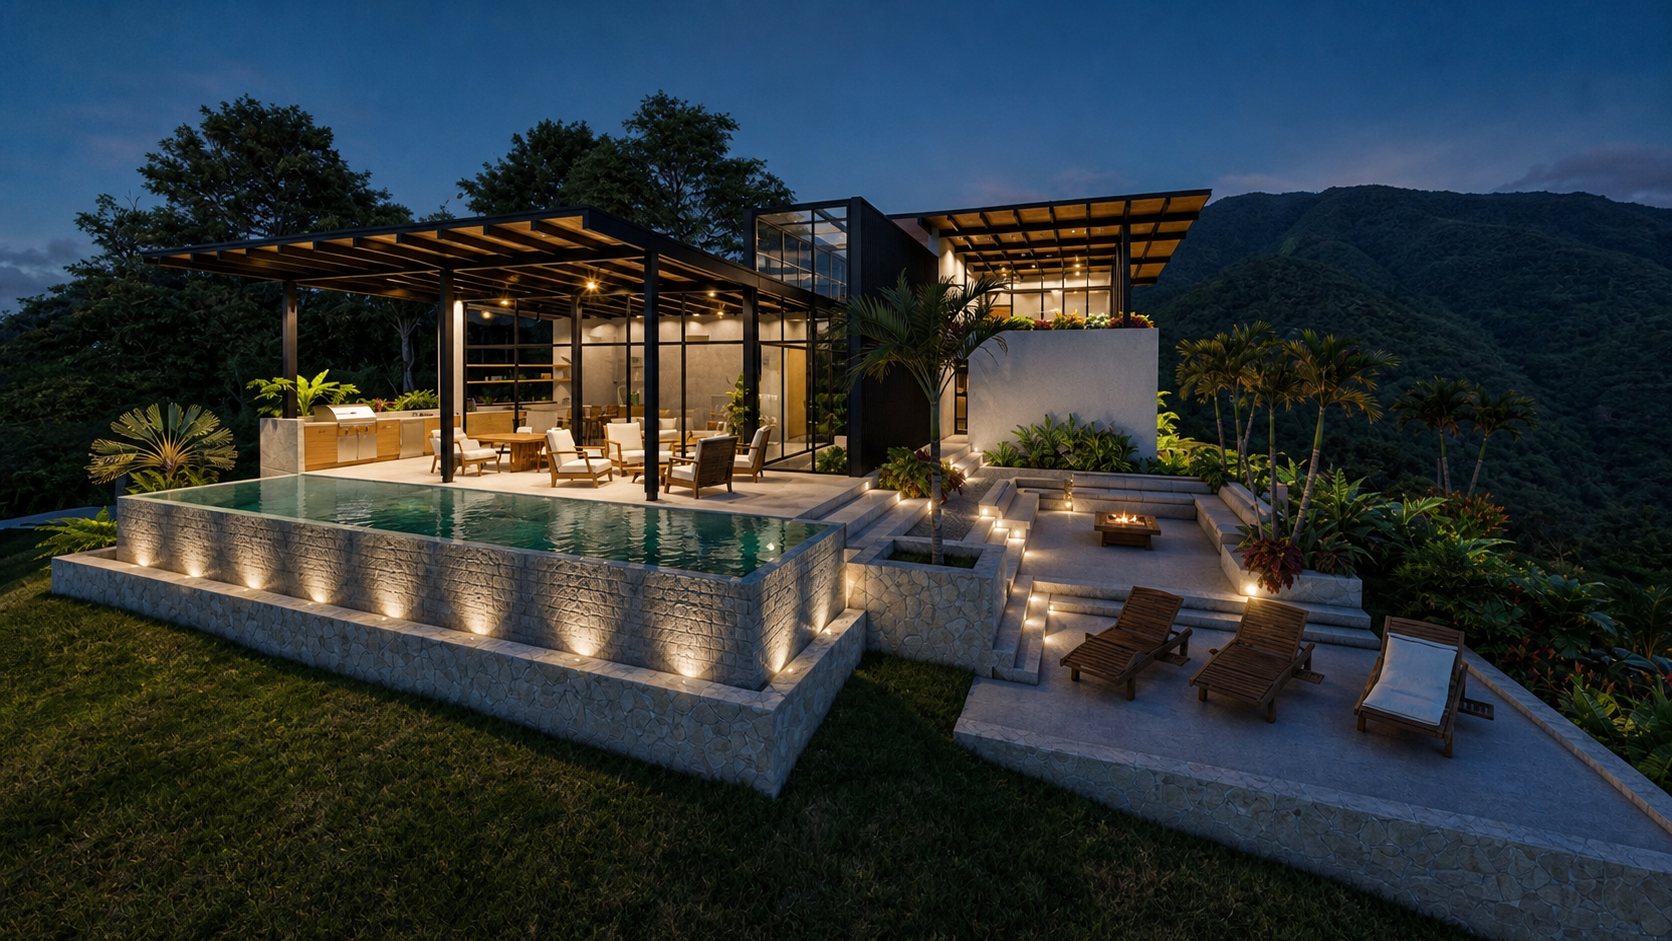
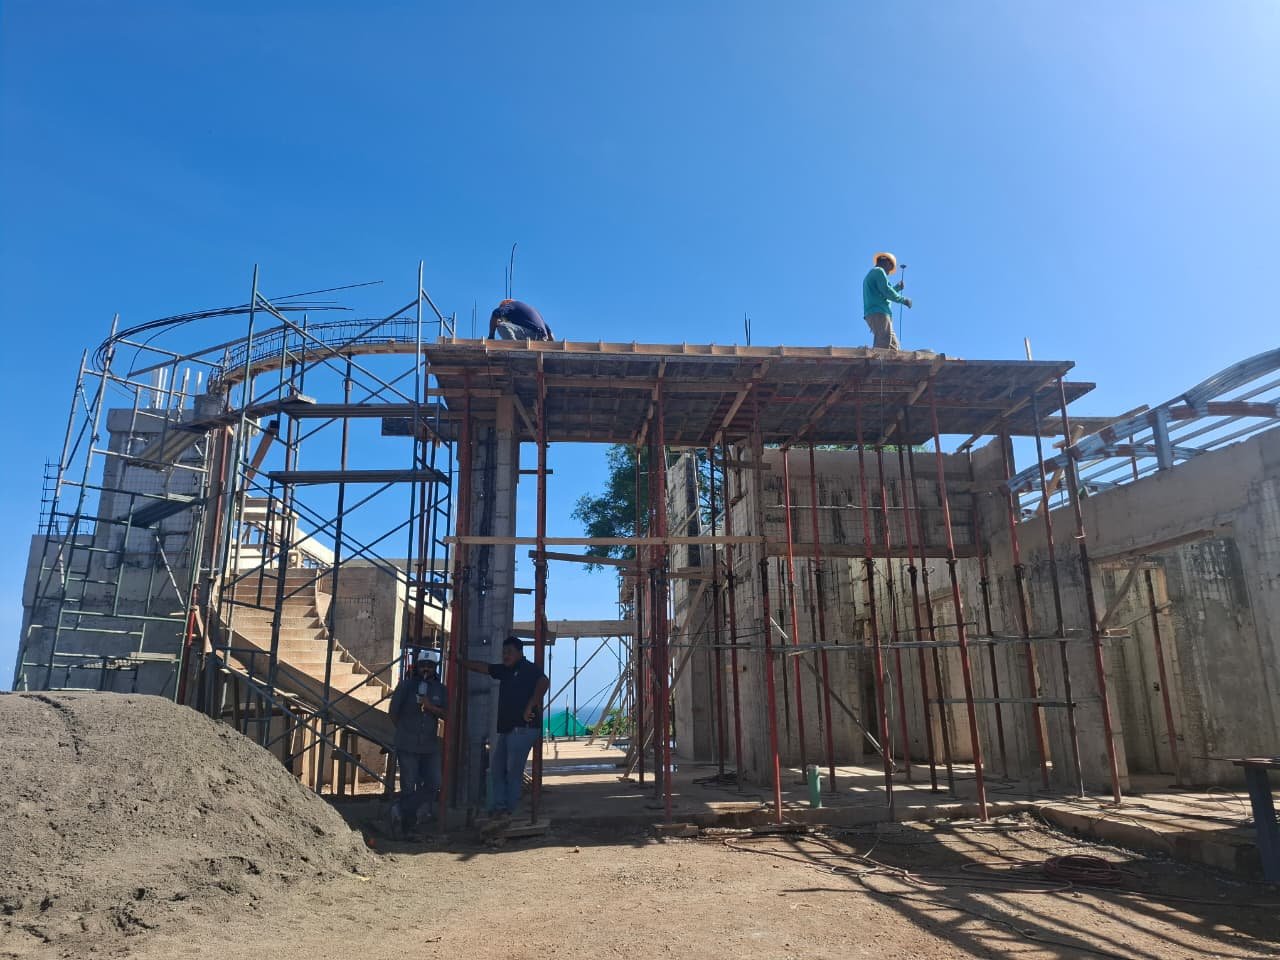
Construction & Site Supervision
Once the design is approved, the team that drew it stays with the project on site. We coordinate the works and carry out dirección de obra, the CFIA-regulated supervision that checks the approved drawings are executed as designed.
Permitting
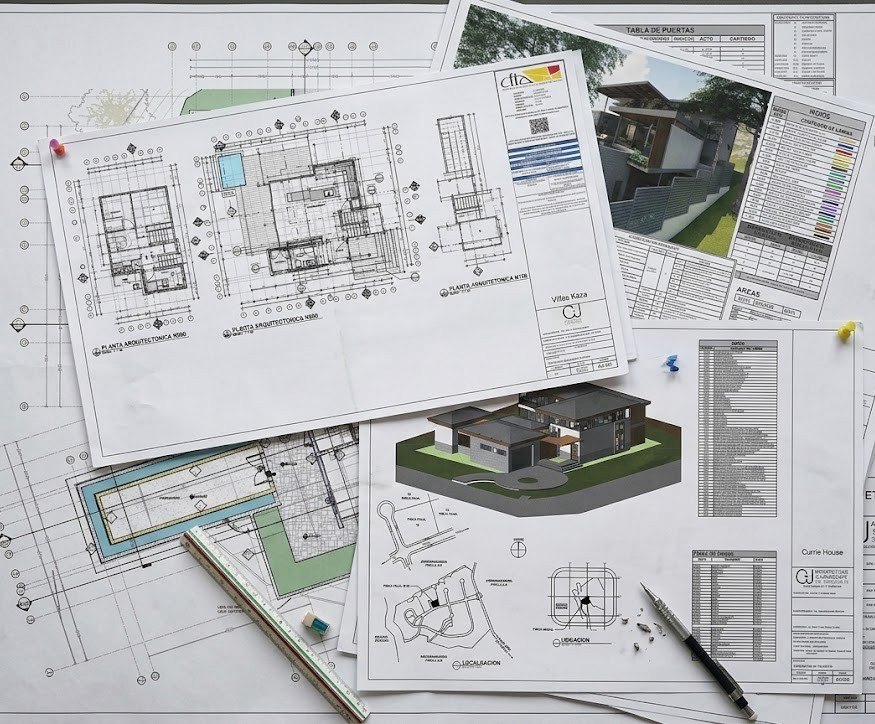
We manage the full approvals process with the Colegio Federado de Ingenieros y Arquitectos (CFIA) and local municipalities, moving each project through permitting without unnecessary delay.
Development
Real estate development projects, built around an investment concept for the client: from masterplans and urban development to condominium projects, complex mixed-use designs, or a single lot and house designed for vacation rental.
Site analysis → design → blueprints → permits → construction
Site analysis
We study topography, soil, sun path, prevailing breezes, vegetation and local regulations to understand what the site asks for.
Design
Concept and preliminary design: spatial layouts, volumes and the relationship between architecture and landscape, refined until the direction is agreed.
Blueprints
A coordinated set of construction documents across every specialty: architectural, structural and electromechanical, signed by CFIA-registered professionals.
Permits
We manage CFIA registration and municipal permitting end to end, assembling every document and approval required before construction can begin.
Construction
The team that designed the house stays with it on site, coordinating the works and supervising them against the approved drawings.