One team from the drawings to the handover
When the same studio designs and builds, decisions taken on paper are kept on site. Each part of the work below can be contracted on its own or as a whole.
Home construction
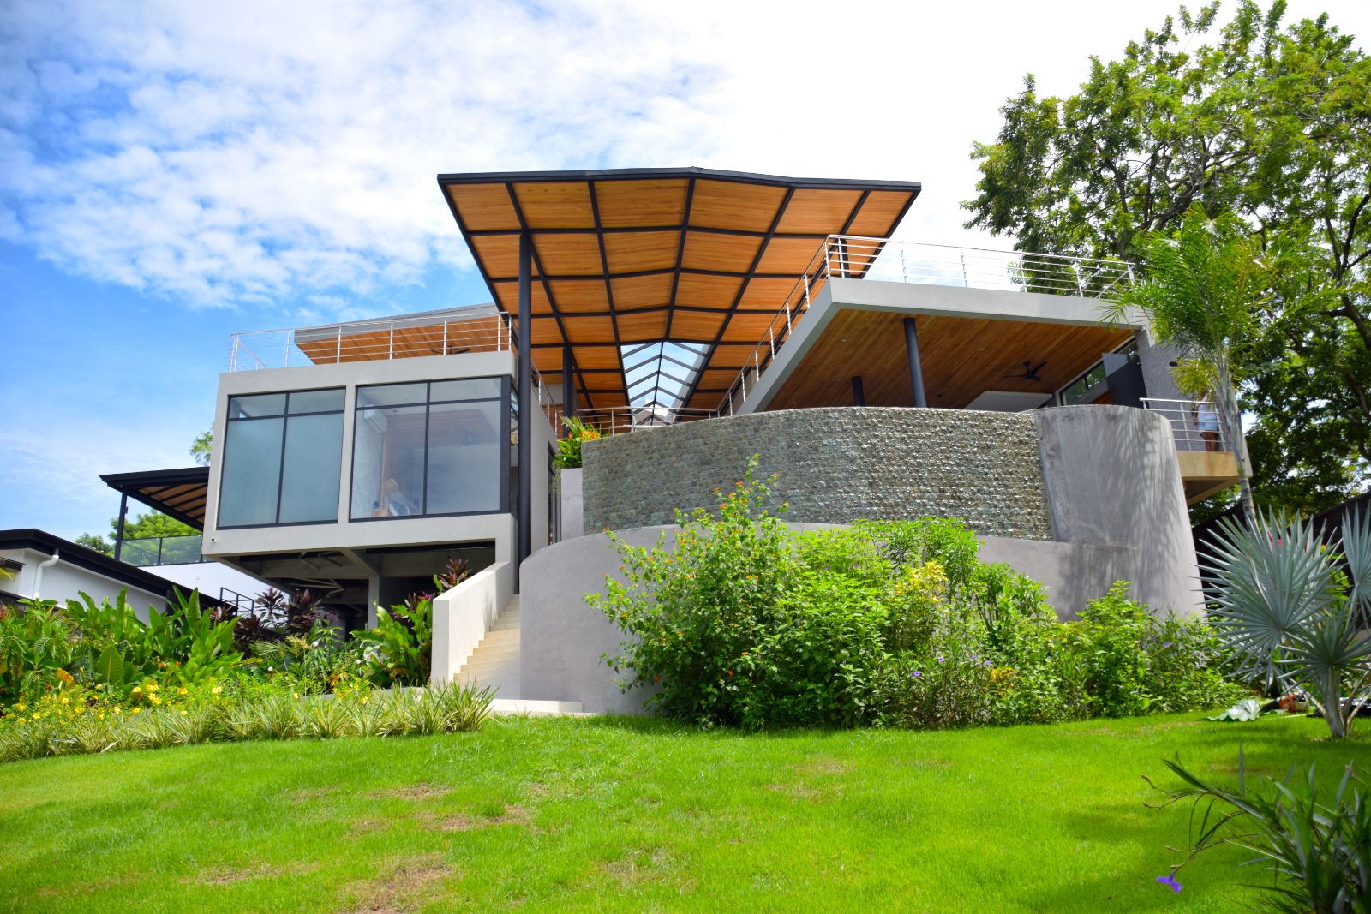
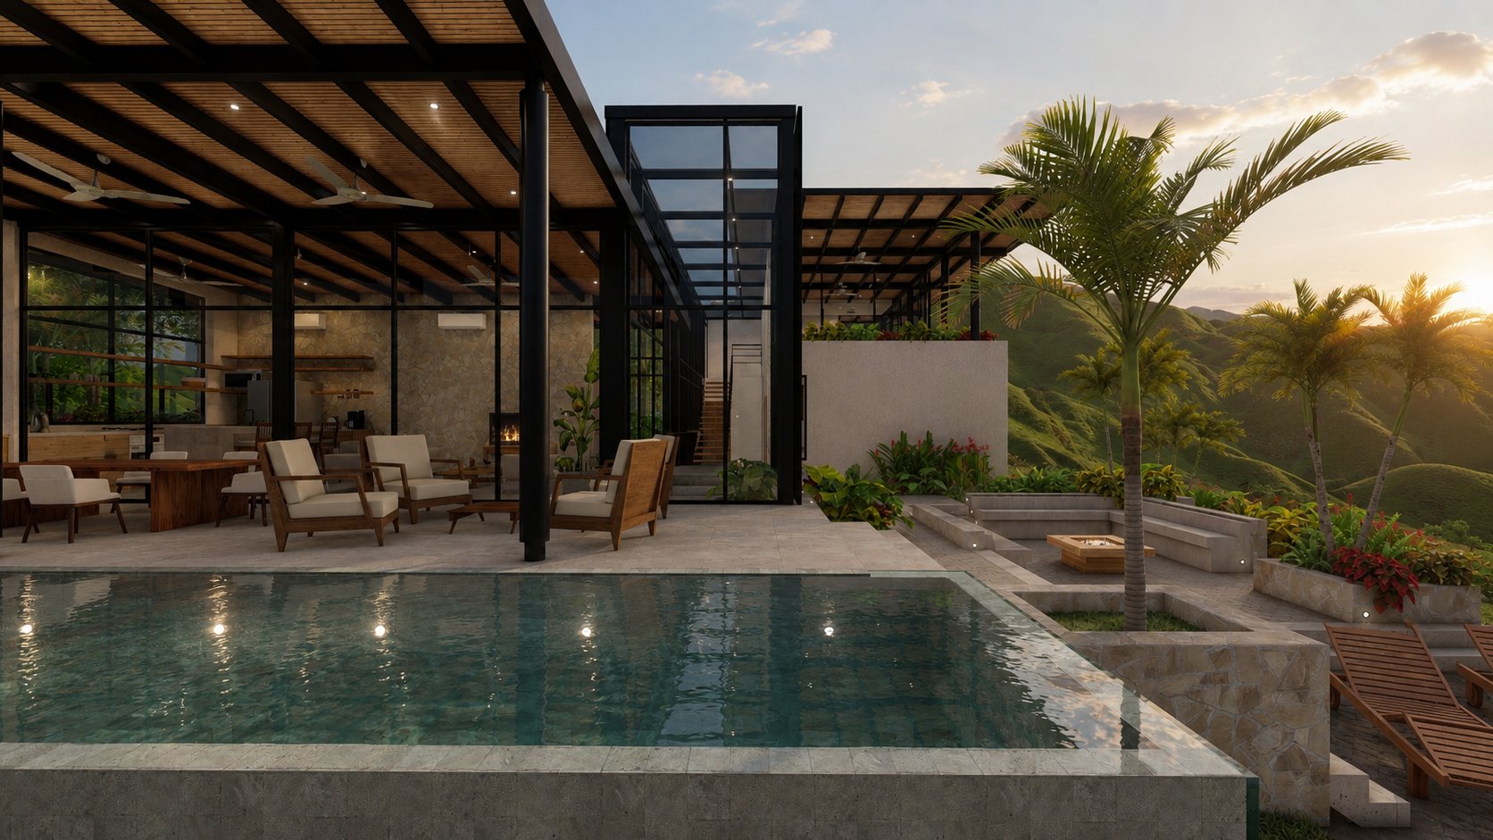
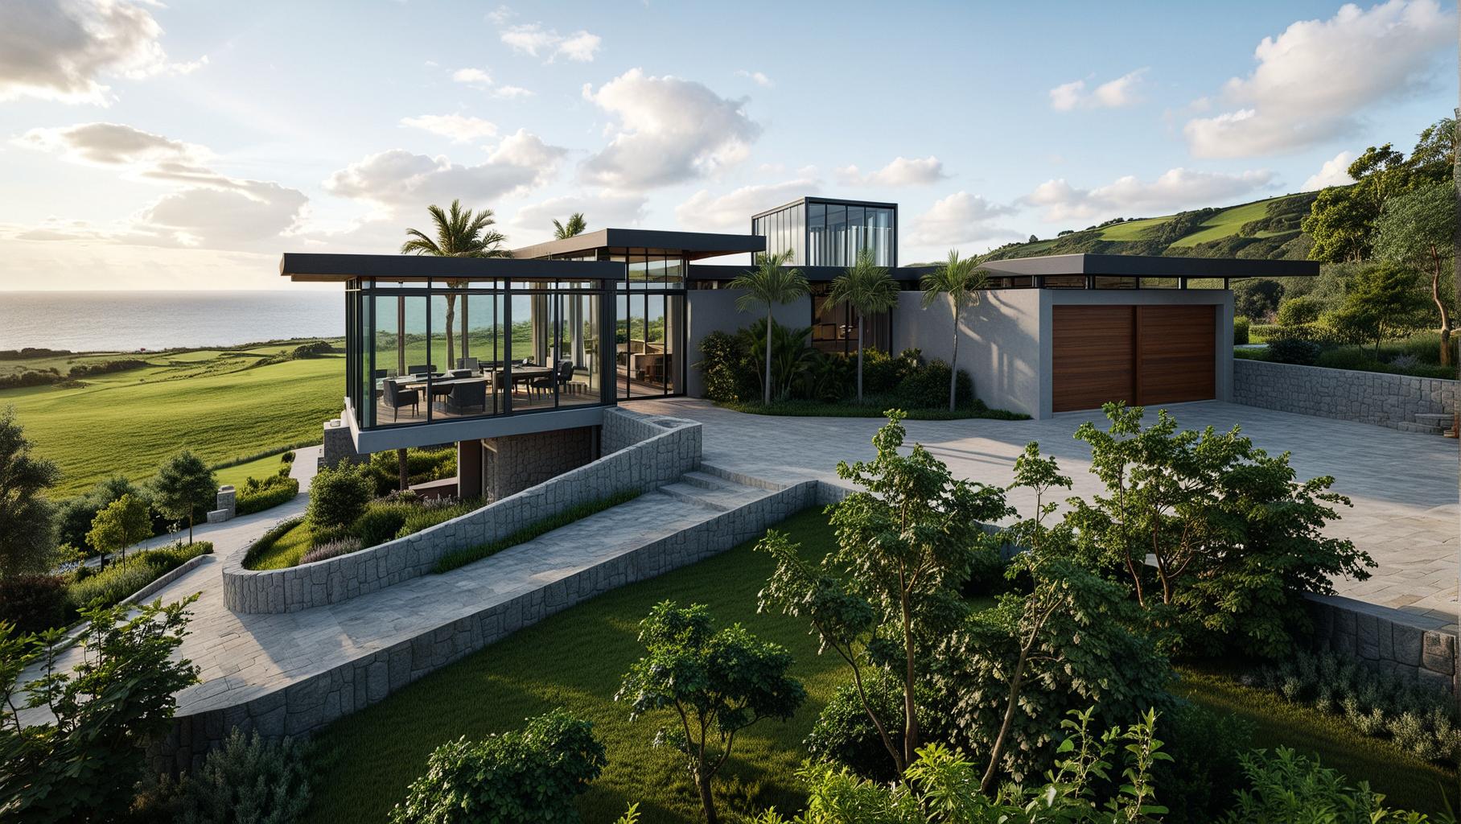
New houses and villas built from the approved drawings, with the architect on site through every stage.
Remodels
Renovations and extensions of existing houses, starting from a survey of what is already built.
Landscape works
Planting, irrigation, paths, decks and pools built by the same studio that designs the garden. Landscape and maintenance.
Technical direction and site supervision
Dirección técnica de obra, the CFIA-regulated supervision that checks the works against the approved drawings, with weekly site visits and progress reports.
Budget and cost control
A budget built from the design, then tracked against real costs as the works advance, so changes are priced before they are built.
Paperwork and permits
Water letter, CFIA registration, Ministry of Health where it applies and the municipal permit, filed by the studio.
Five steps, one team
- 01
Design
Site visit, water check and a design that works with the slope, the sun and the breeze of your lot.
- 02
Budget
We price the design before the permits so that the scope and the budget agree.
- 03
Permits
CFIA, Ministry of Health above 300 m² and the municipality. Design to permit takes 5 to 9 months.
- 04
Construction
Works coordinated by the studio, with weekly site visits and quality control against the drawings.
- 05
Handover
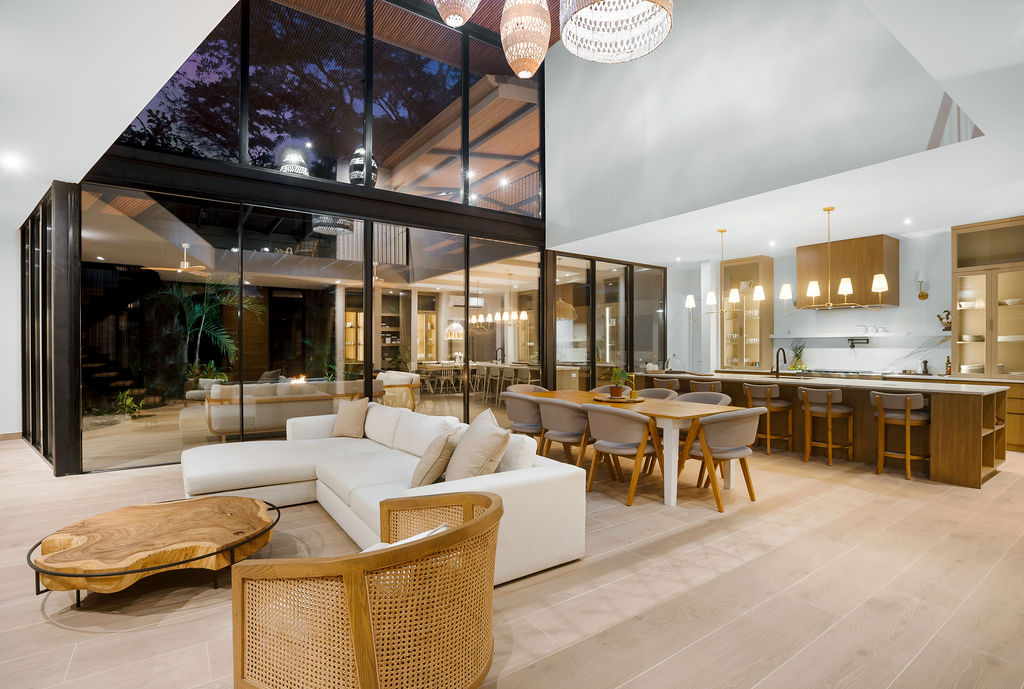
A final walk-through with you, the corrections list closed and the house delivered.
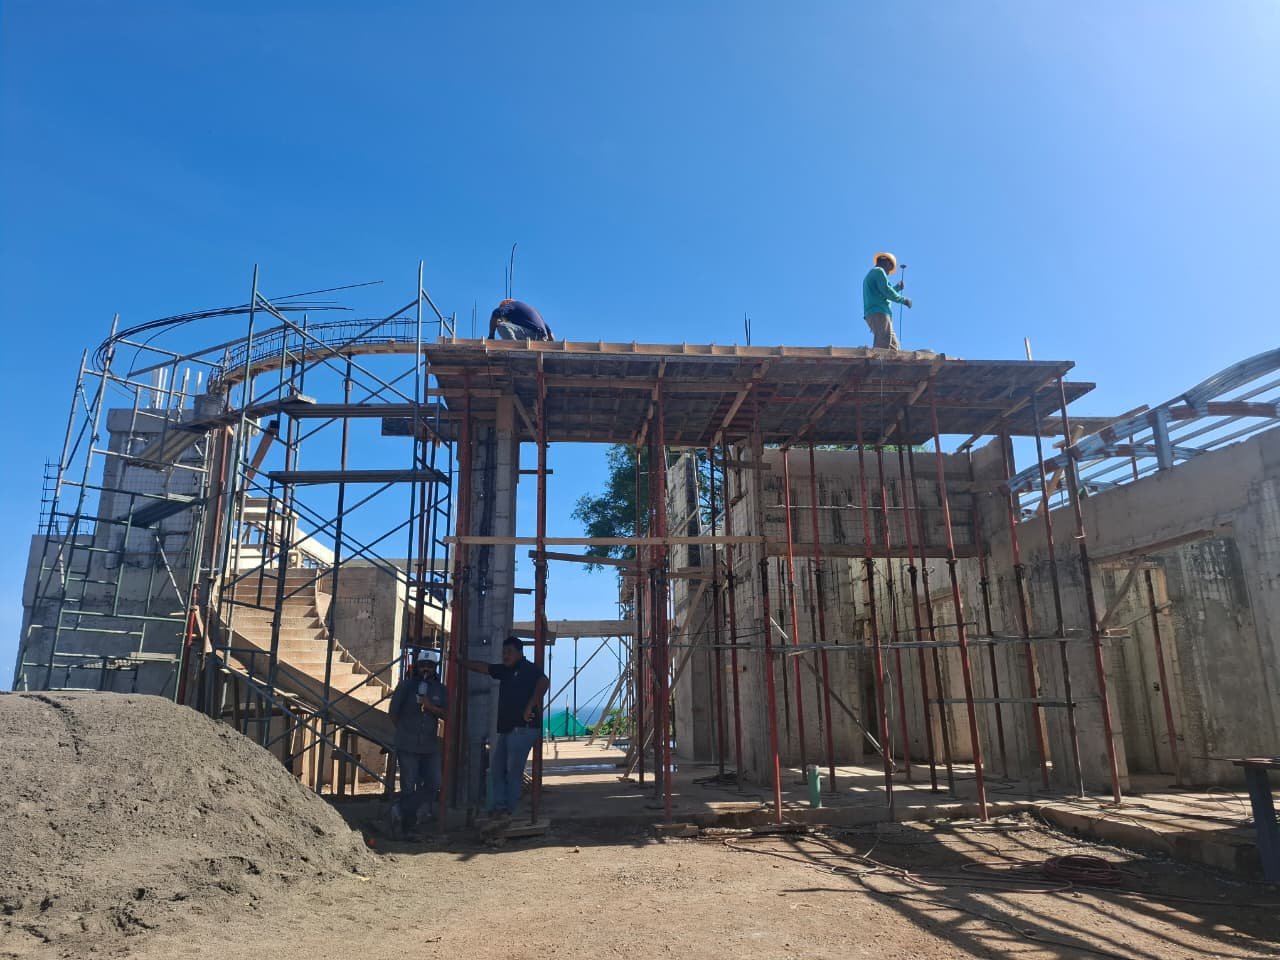
Work in progress
Areas where we build
Each area has its own water, permit and site conditions. The area pages cover them in detail.
Questions about building with us
Tell us about your project
Send us the location of the lot or the house and what you want to build. We reply with the next steps and what we need to prepare a budget.