Project facts
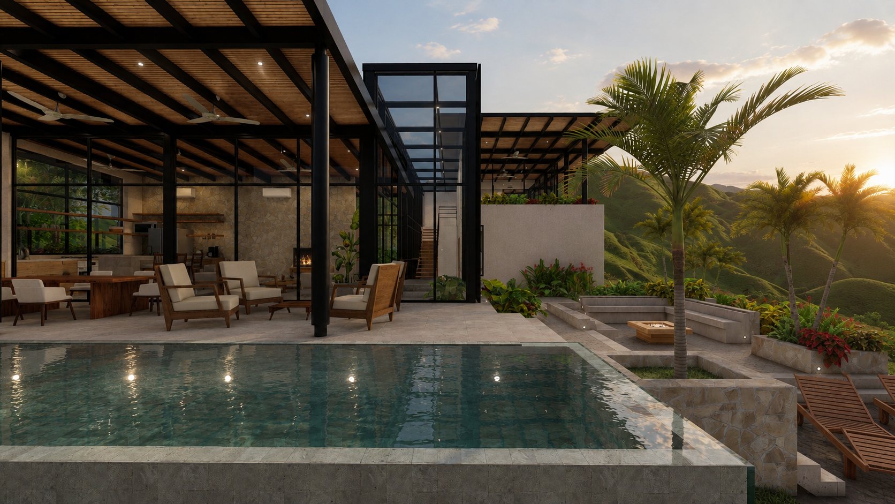
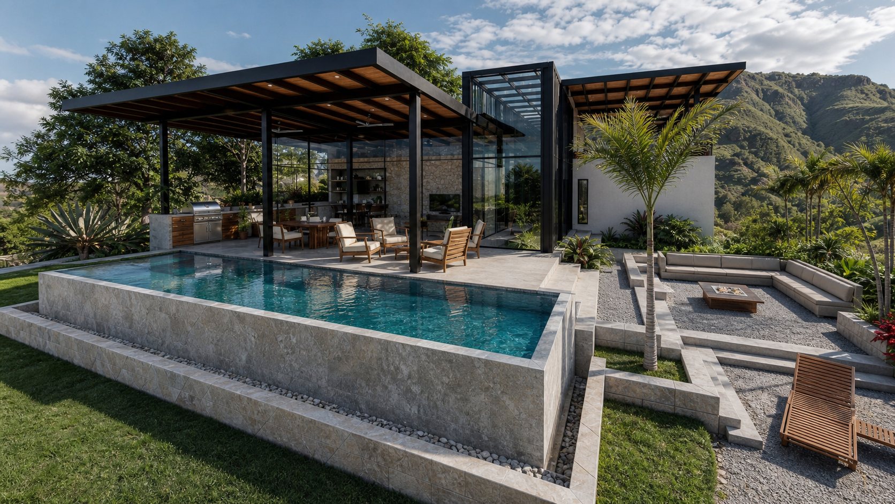
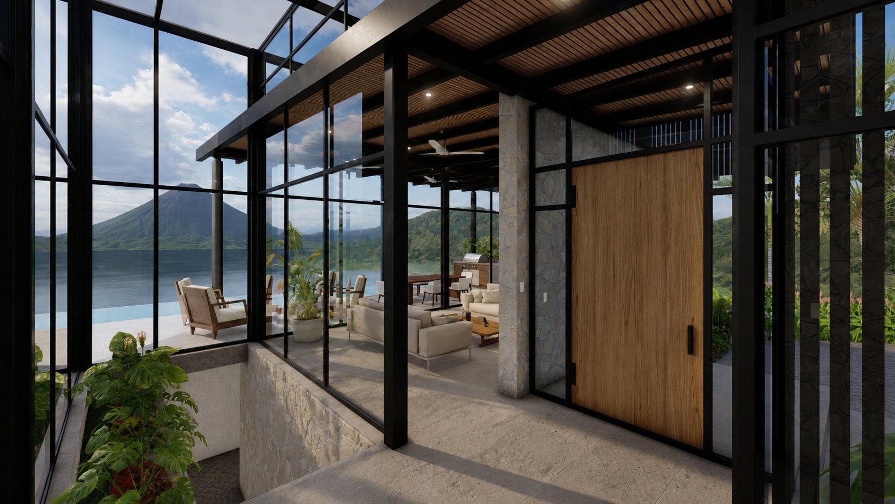
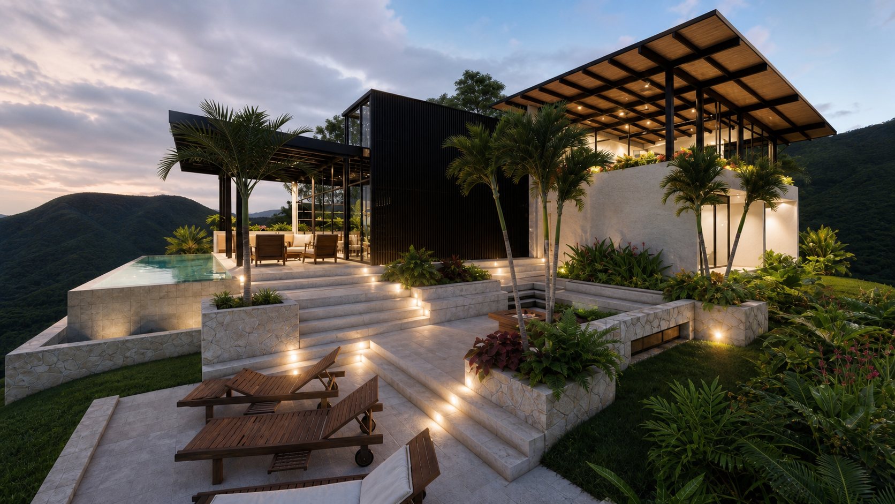
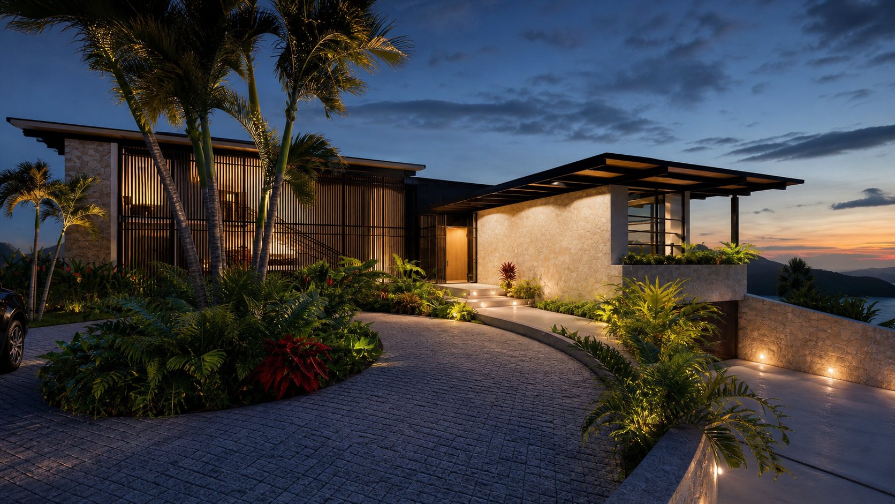
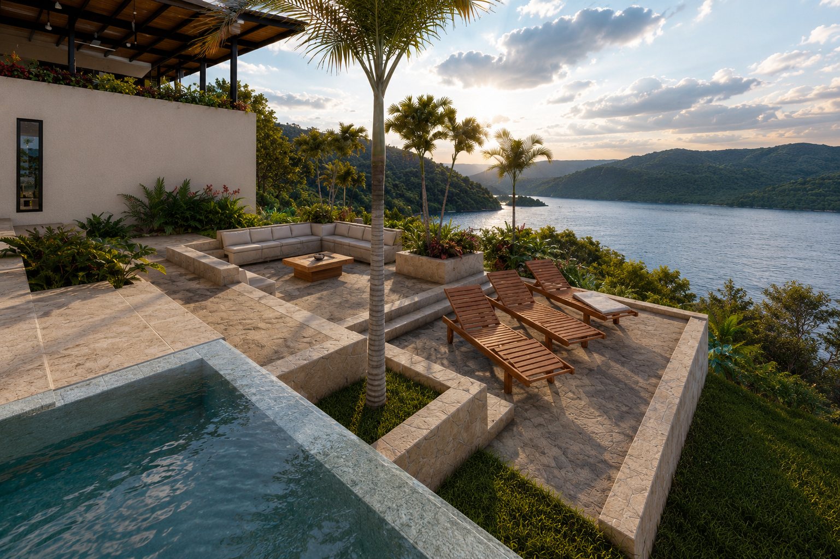
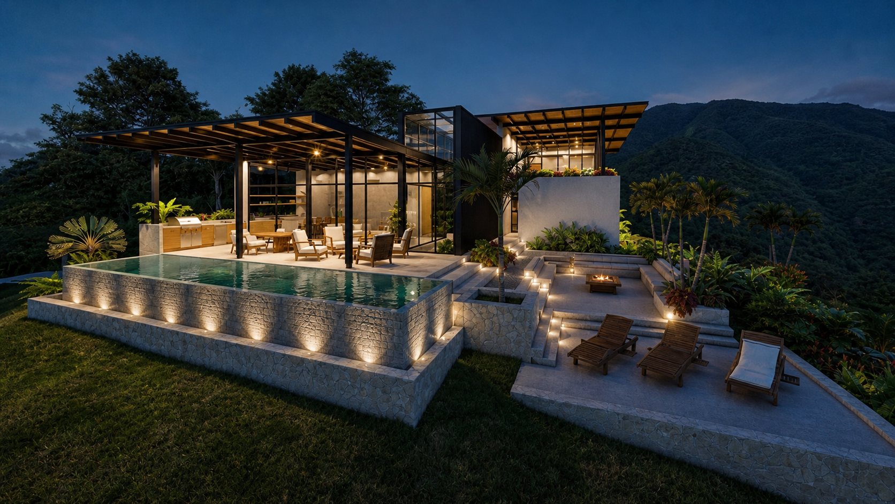
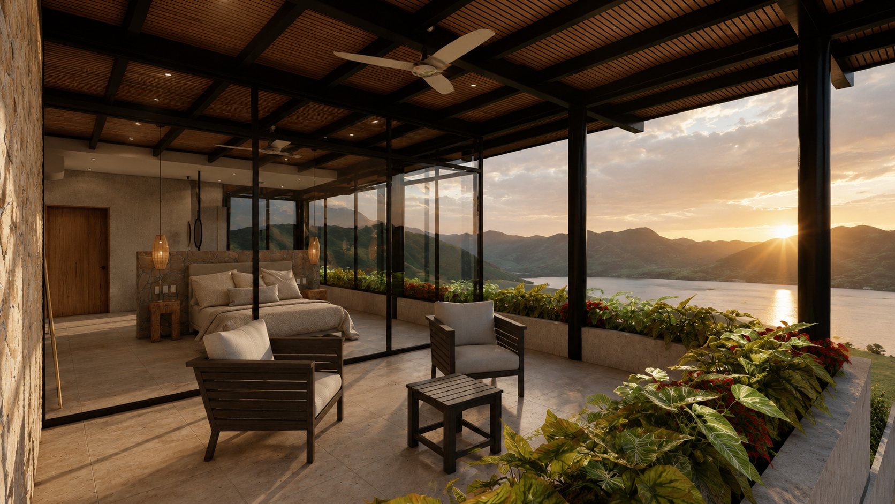
Casa El Sueño sits on a hilltop facing a 180-degree view of Lake Arenal. We split the house into a public volume and a private one, joined by a circulation volume that crosses the whole plan. The street side stays closed for privacy and the west side opens to the lake.
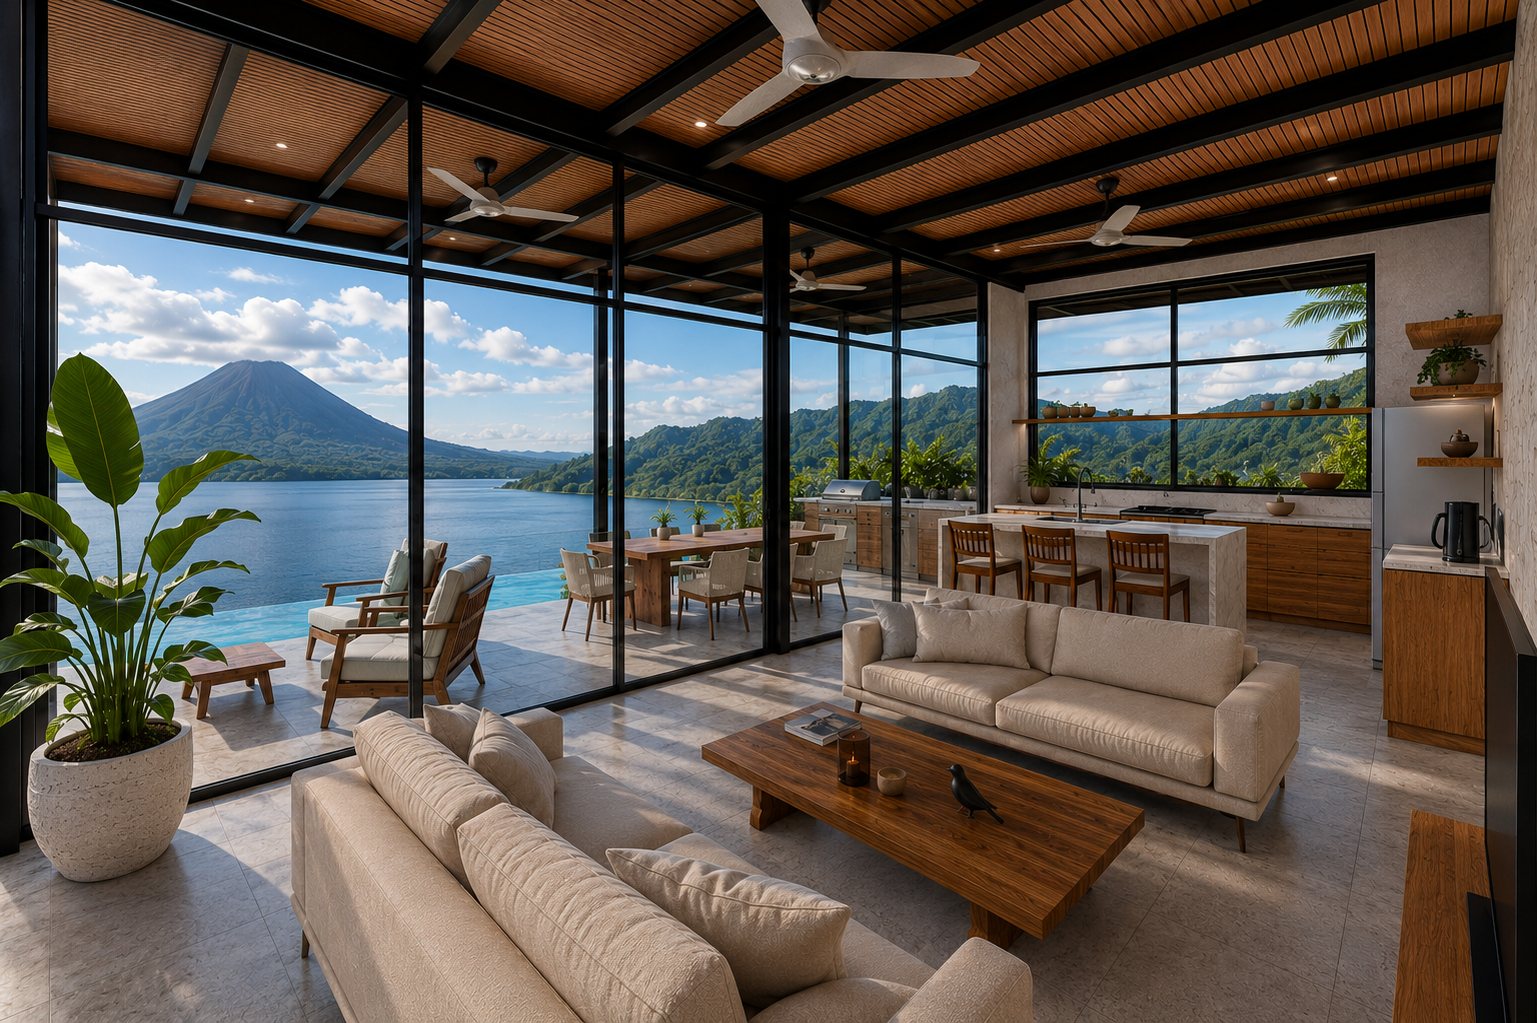
A lakeside dream. Casa El Sueño is a comfortable modern house, designed to make the most of its 180-degree views of Lake Arenal. From the onset, our client’s vision was clear: a modern, comfortable space that would center around the lake views.
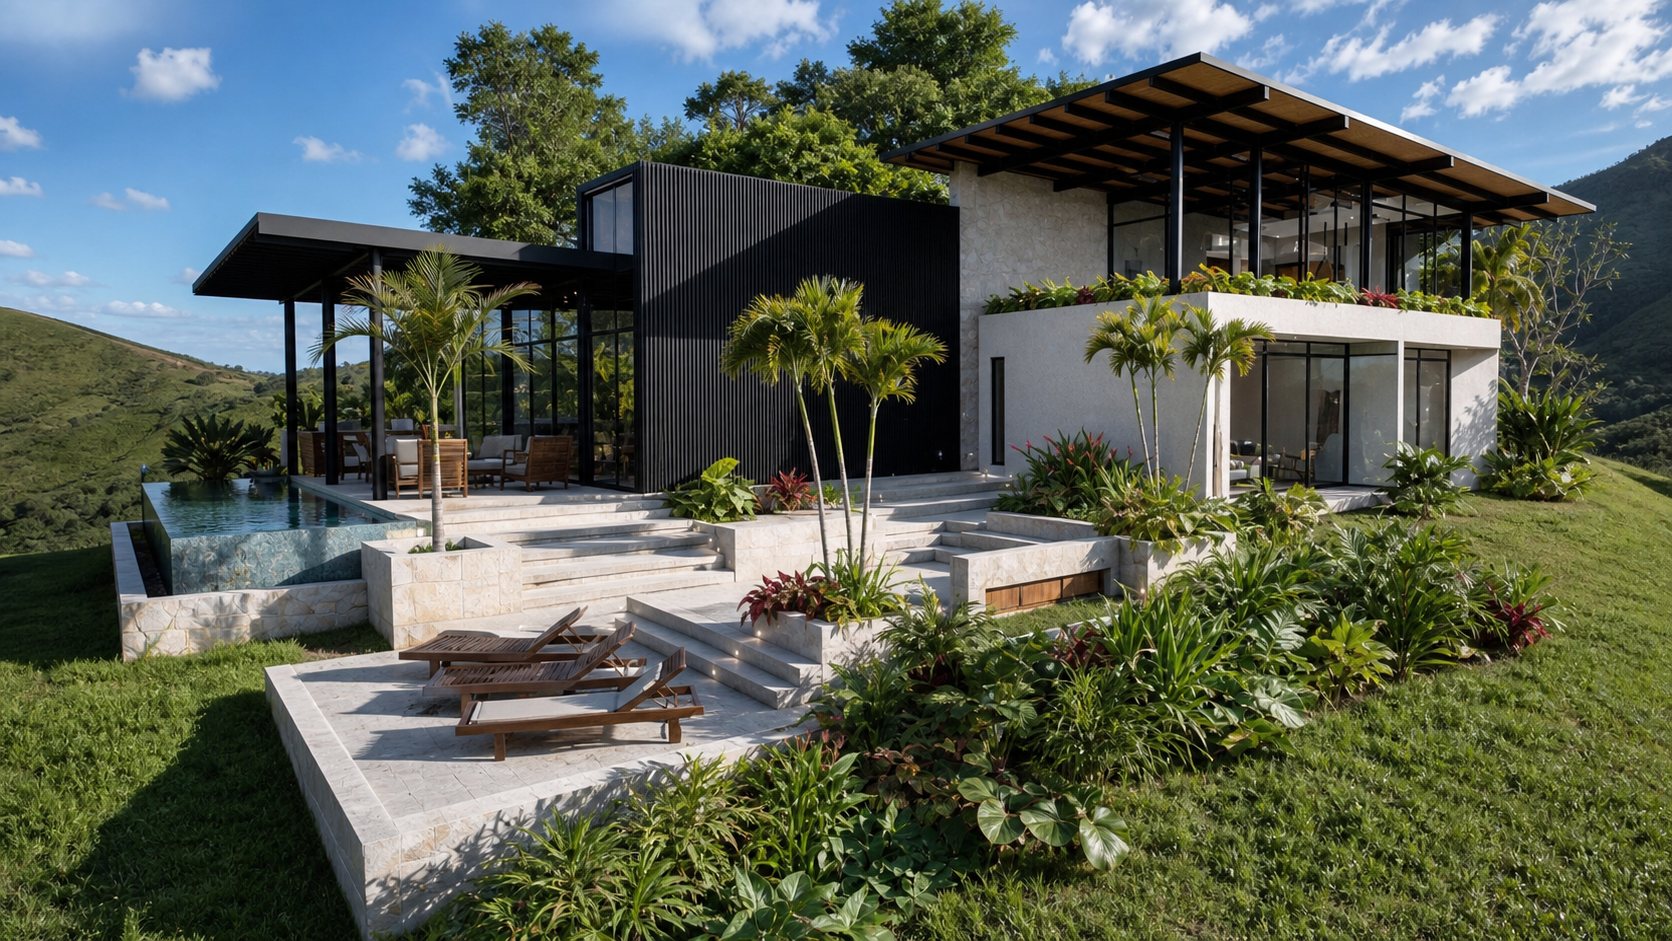
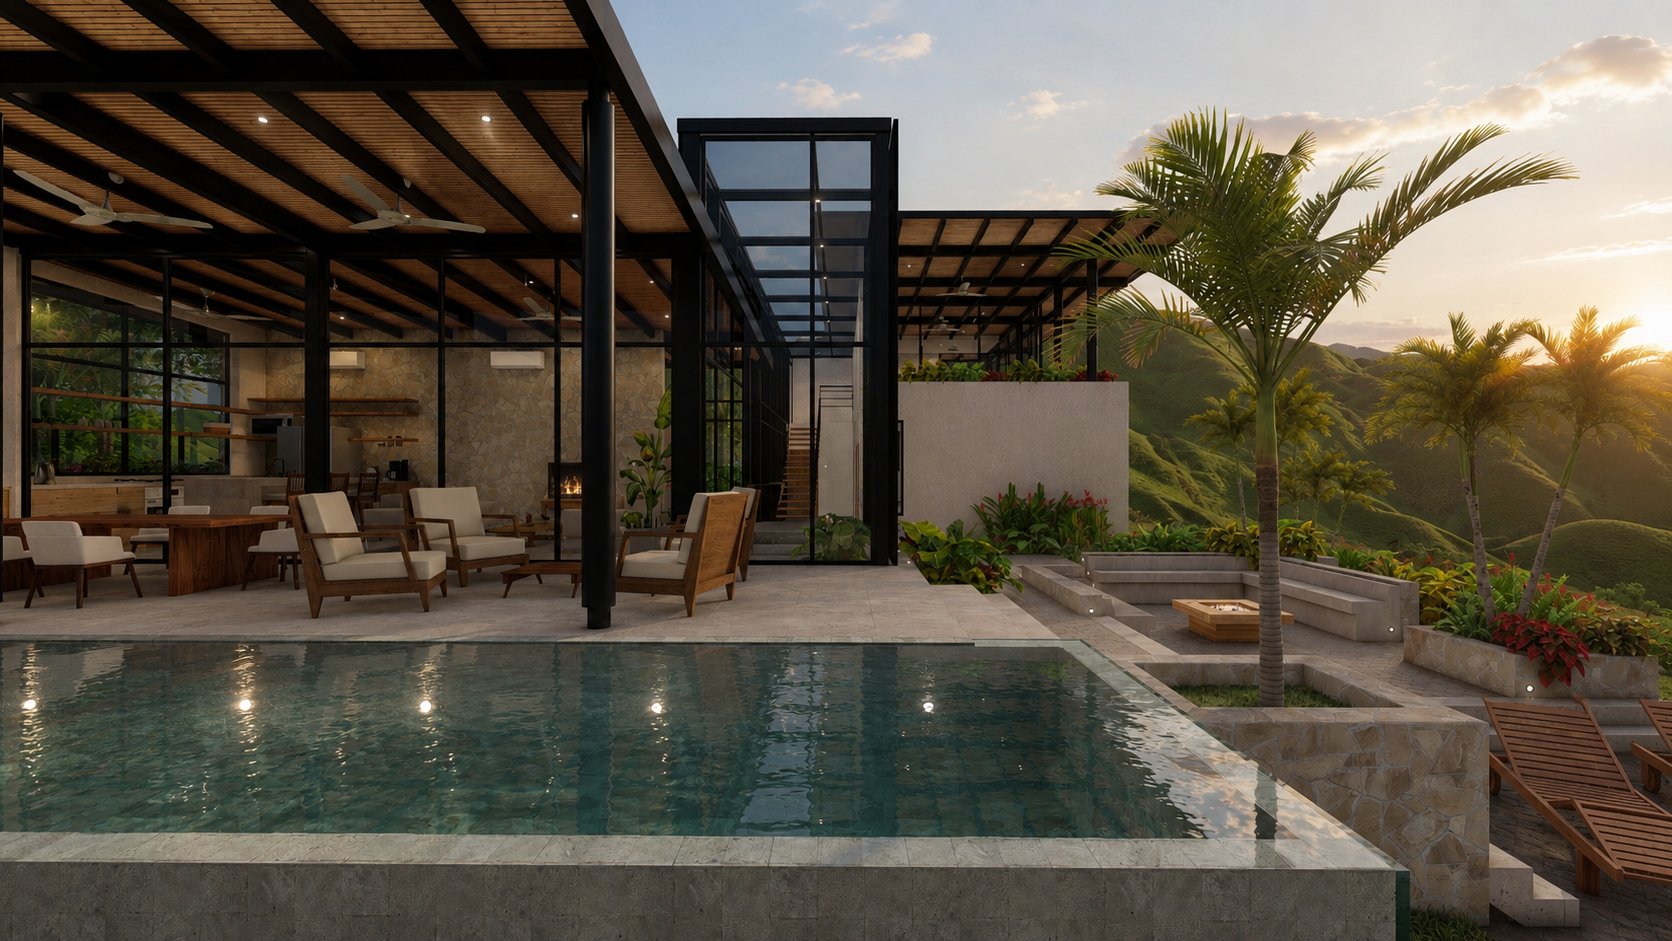
Design concept, a play of volumes and privacy. We created two distinct volumes, public and private, connected by a circulation volume that traverses the entire house, adapting and creating access spaces where needed. Clean lines and rectilinear volumes keep the visual connections unobstructed while affording privacy where required.
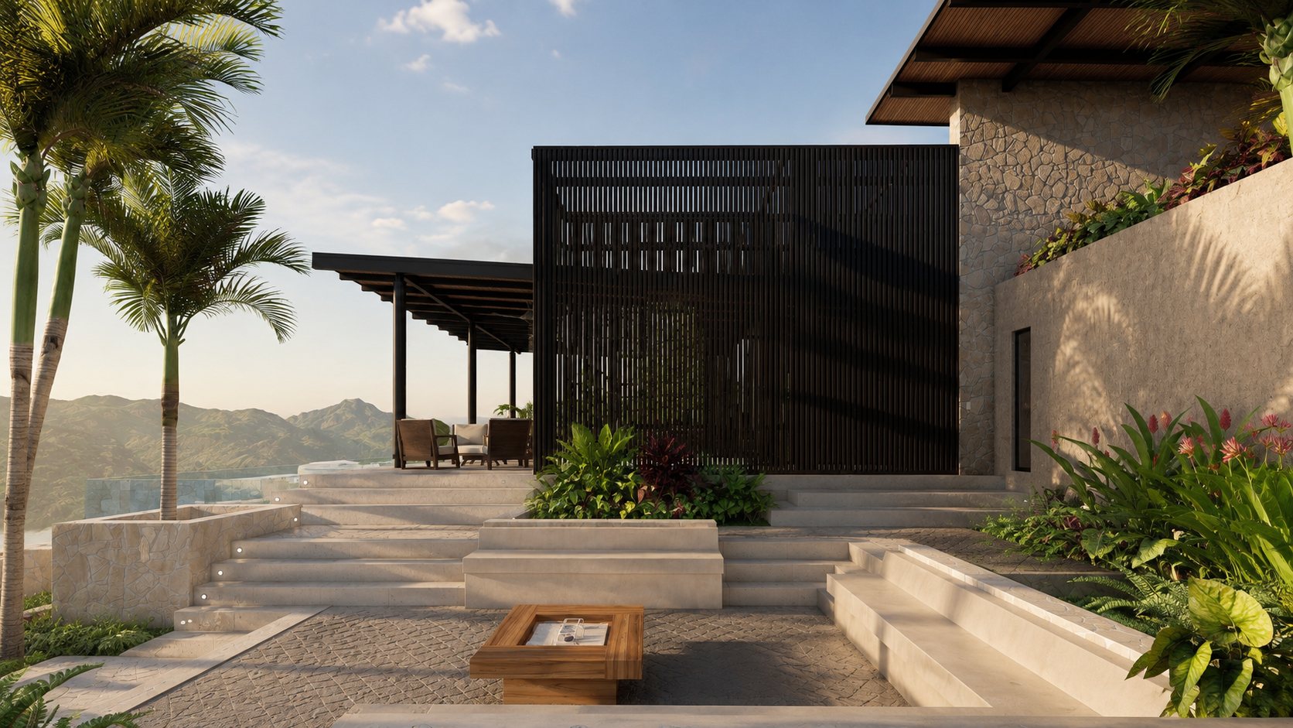
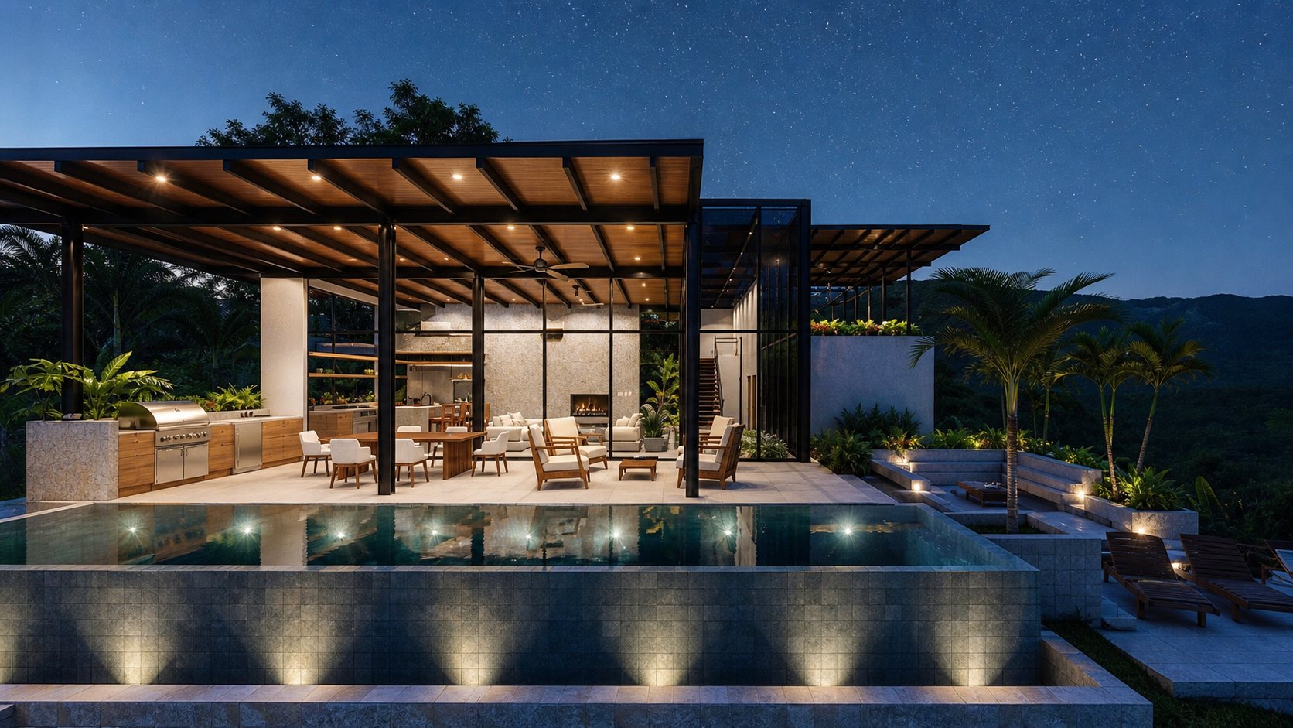
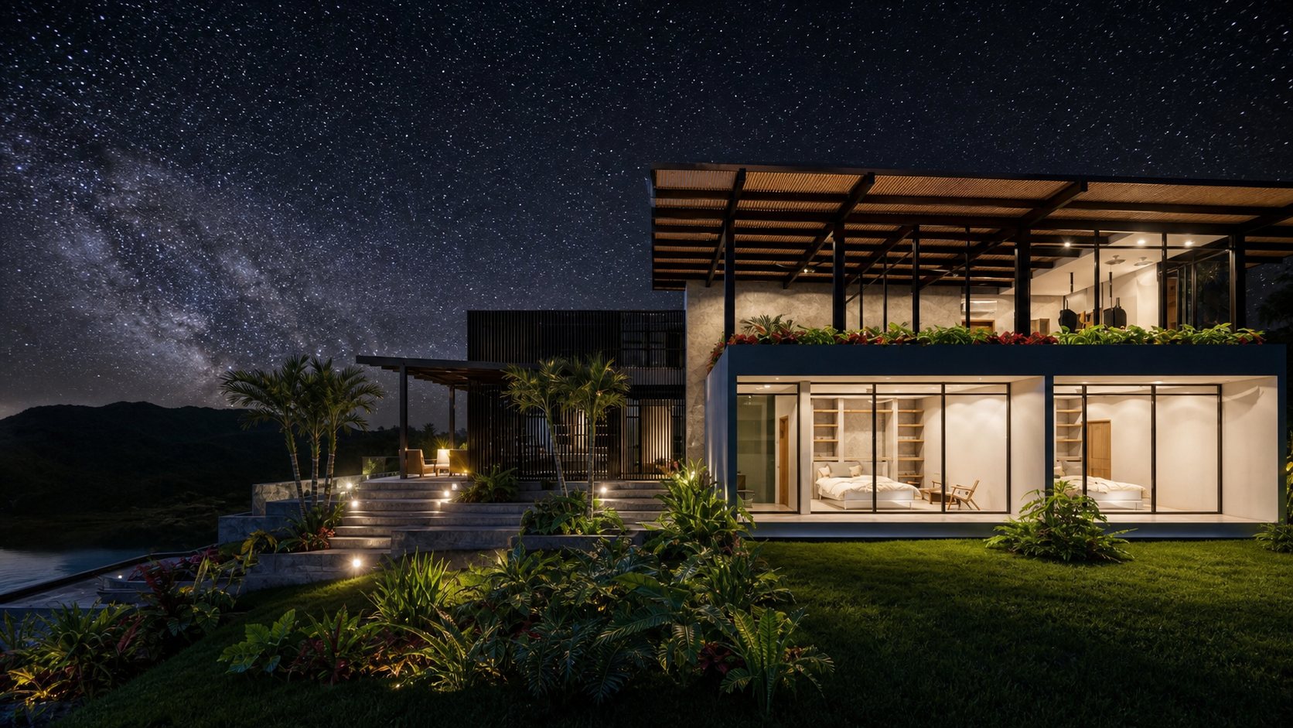
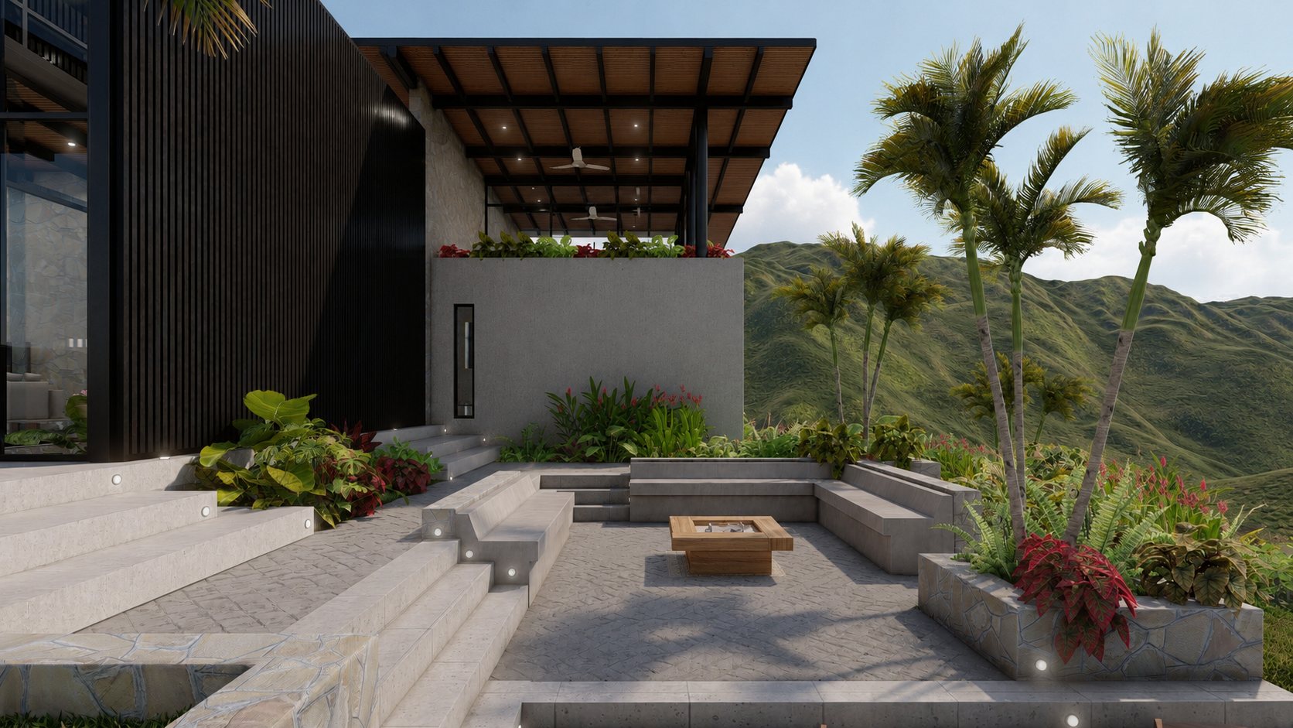
Perched atop a hill with both street-level and lakeside vistas, the street-facing façade offers a high degree of privacy, while the western side opens to capture panoramic lake views. The public volume integrates living, dining and kitchen, extending to a terrace and pool as a single integrated space; an underground garage provides discreet access. The private volume houses three bedrooms, with the master on the upper level.
We carefully considered the existing topography to minimize earthwork so the house blends with the natural landscape, choosing accessible materials and predominantly tropical plants suited to the region’s rainfall. The house works with the views and with the vegetation of the region.