Project facts
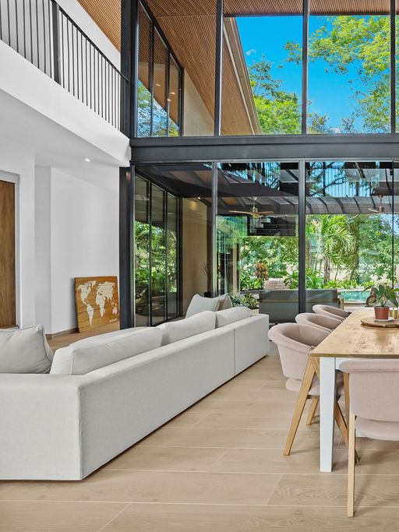
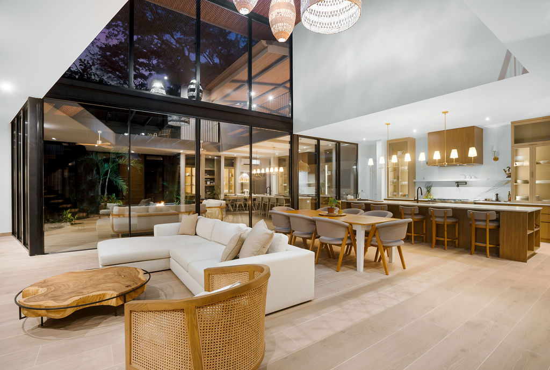
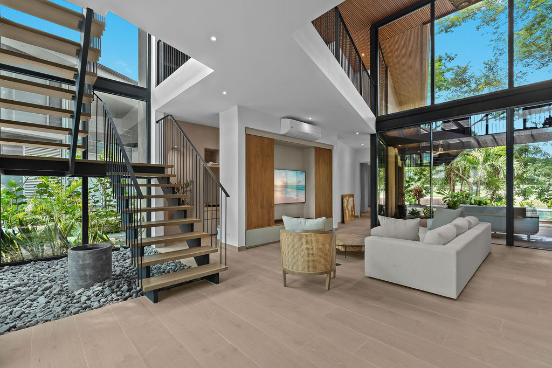
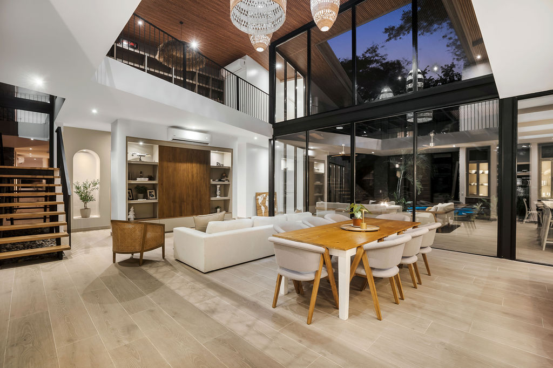
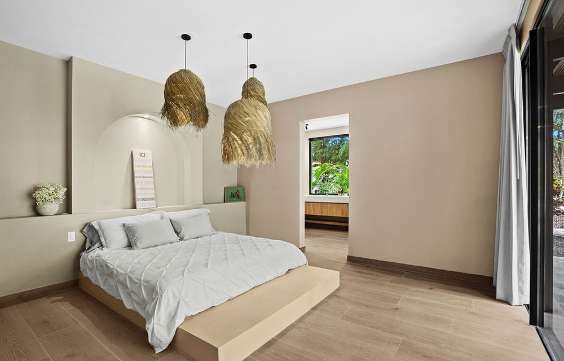
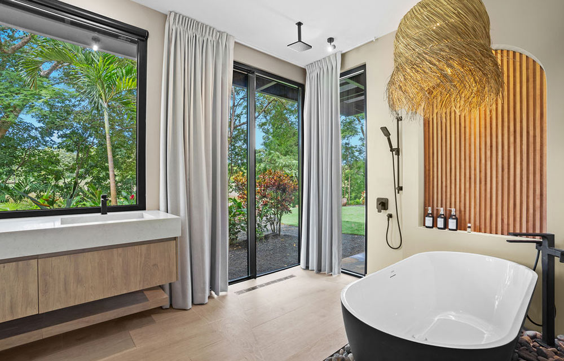
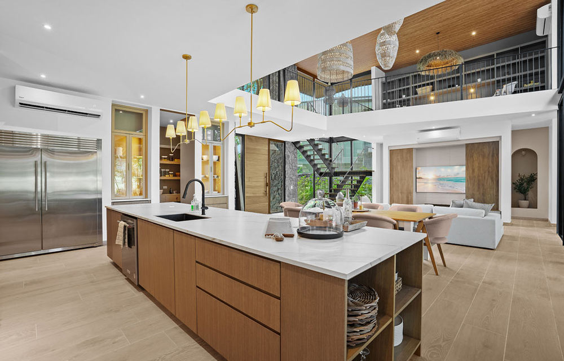
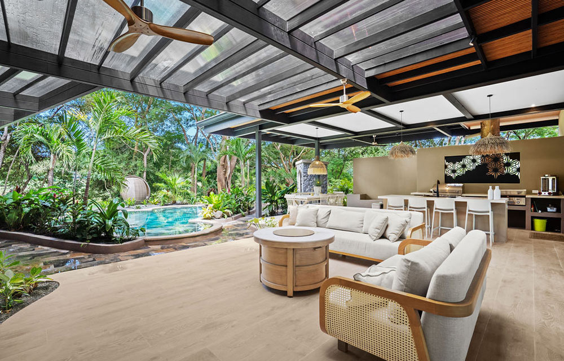
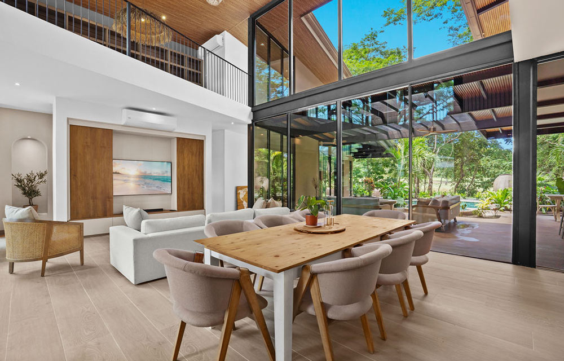
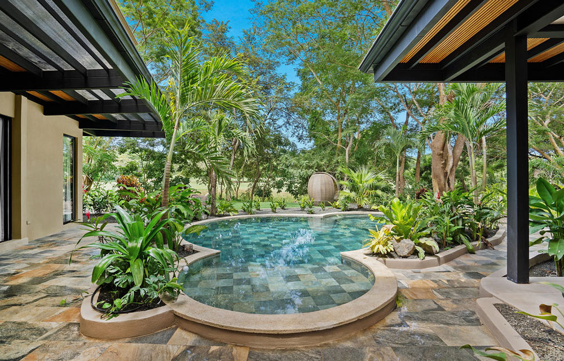
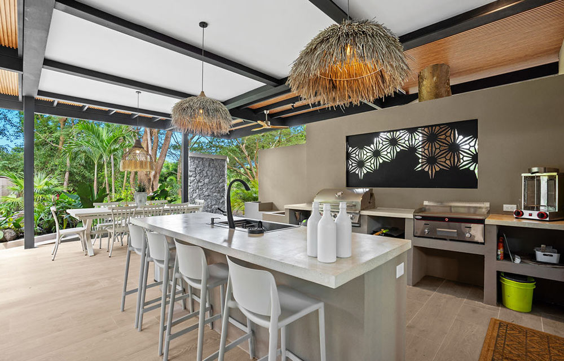
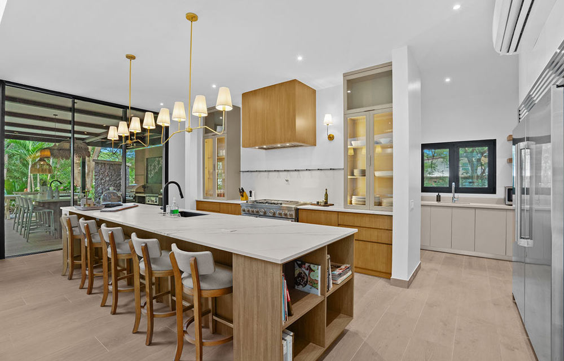
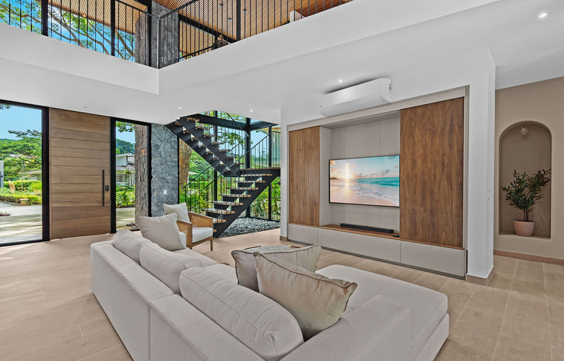
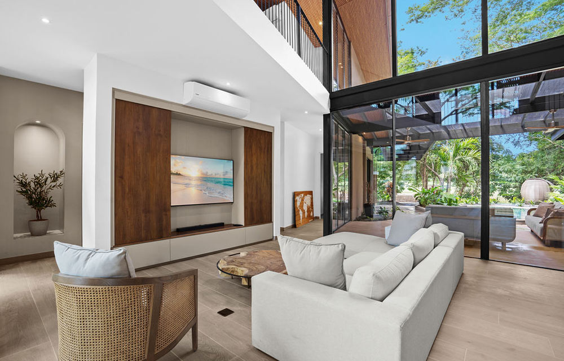
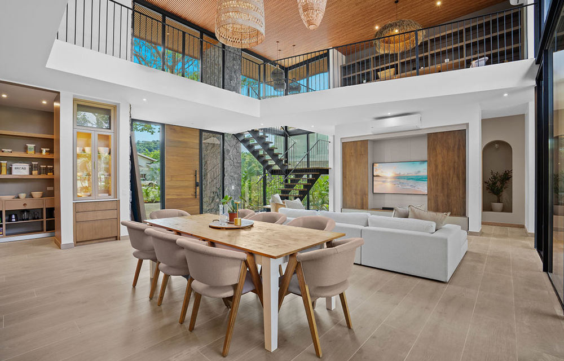
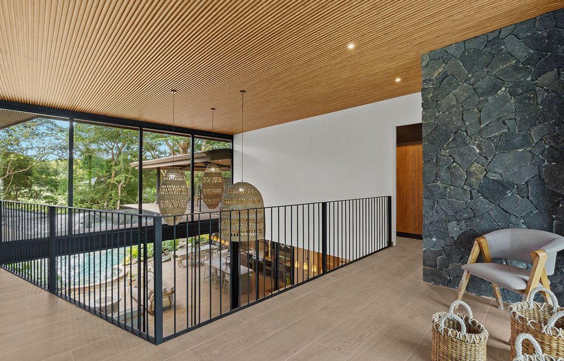
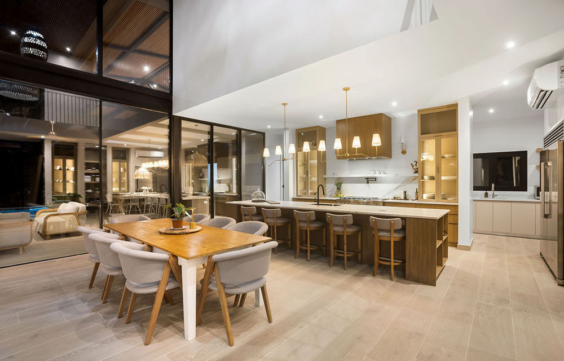
Sakura is organised around the time the family spends together. Living, dining and kitchen share one open, double-height social core that looks out to the golf course and the gardens, and each member of the family has a private, independent space around it. The house sits inside a natural reserve, so the core opens to the outdoors while the private rooms stay protected.
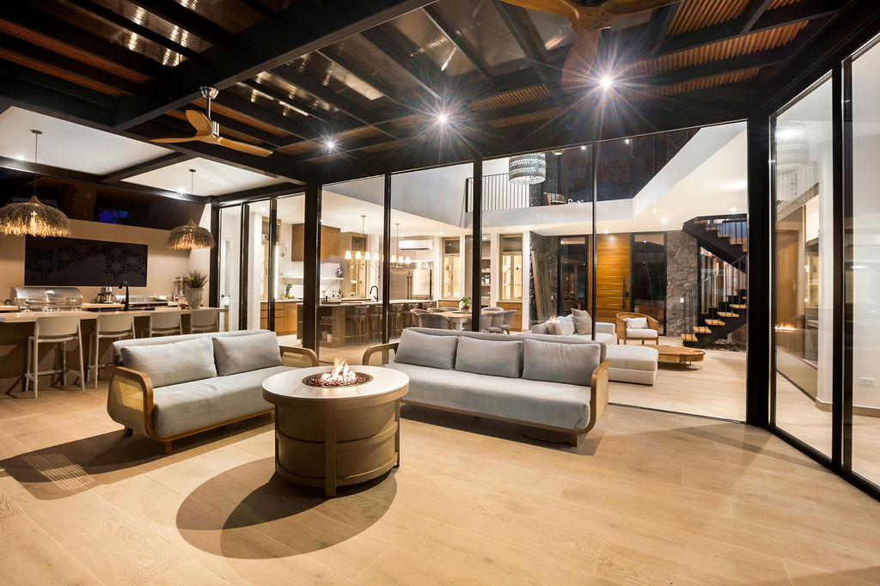
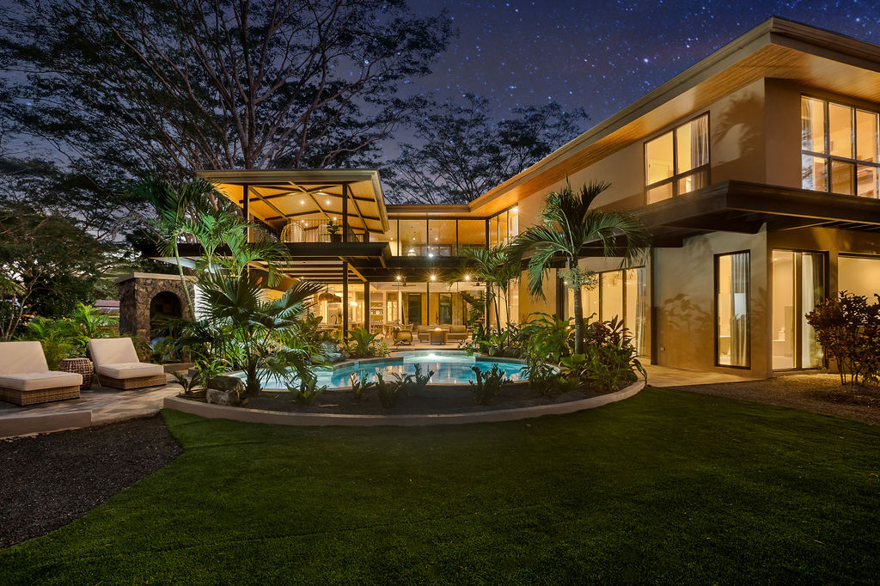
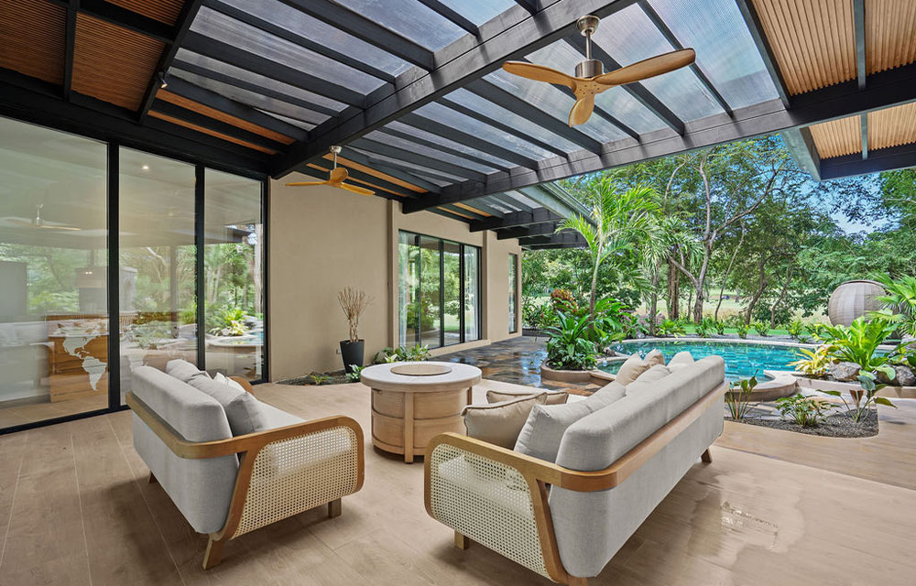
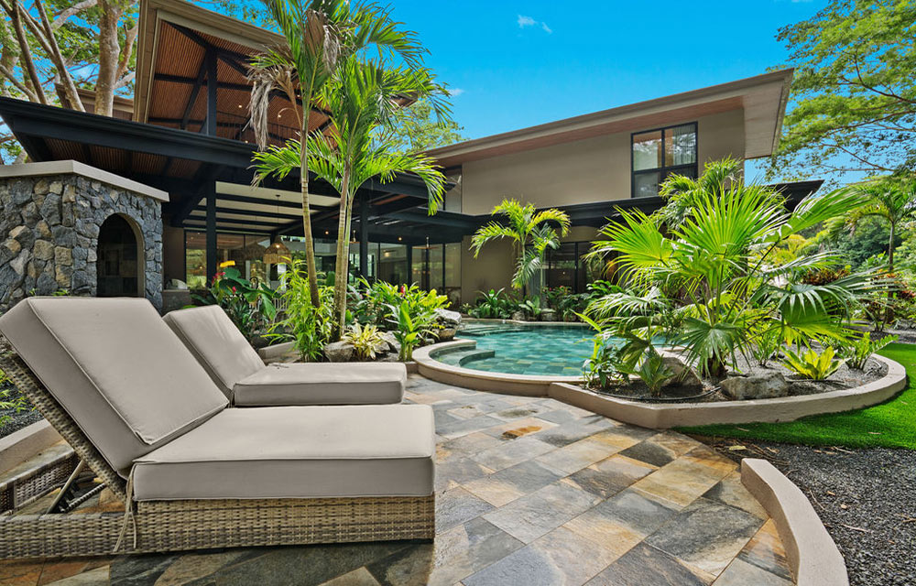
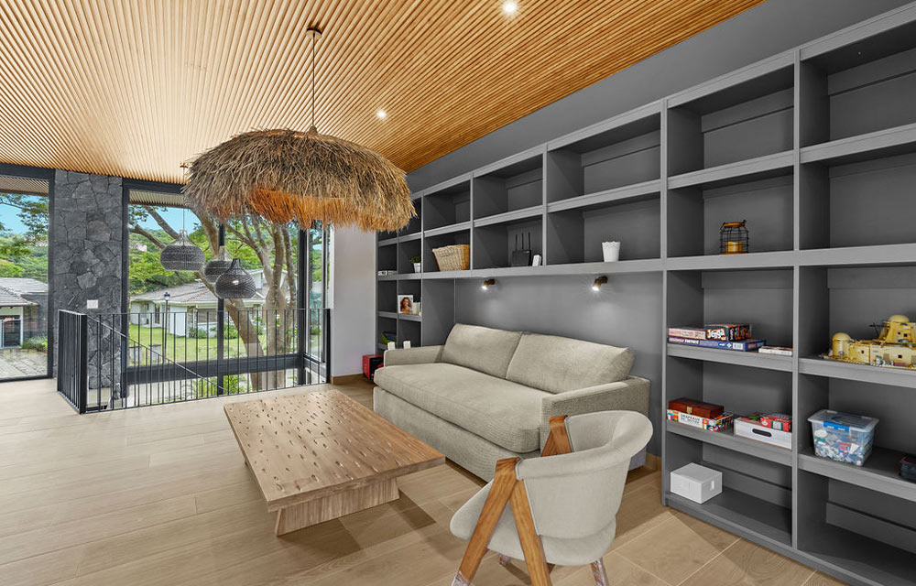
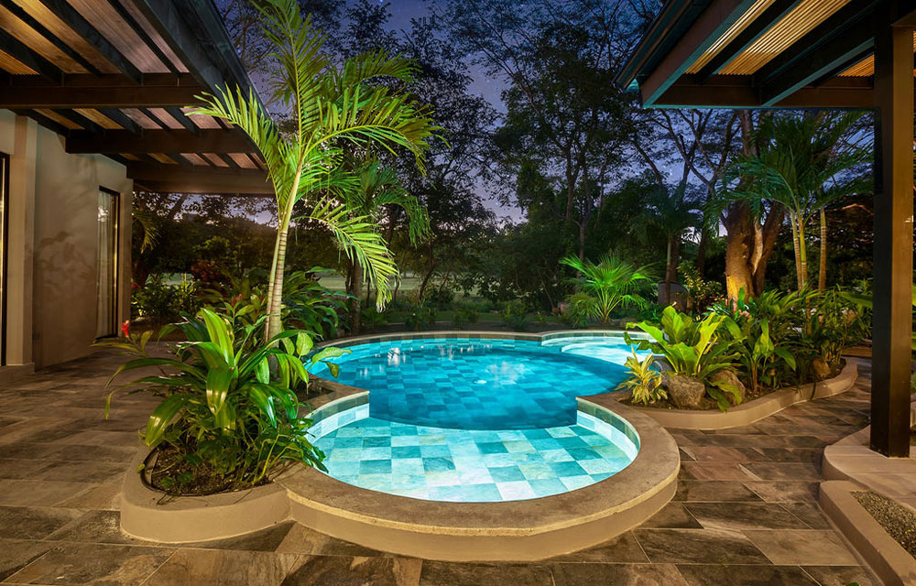
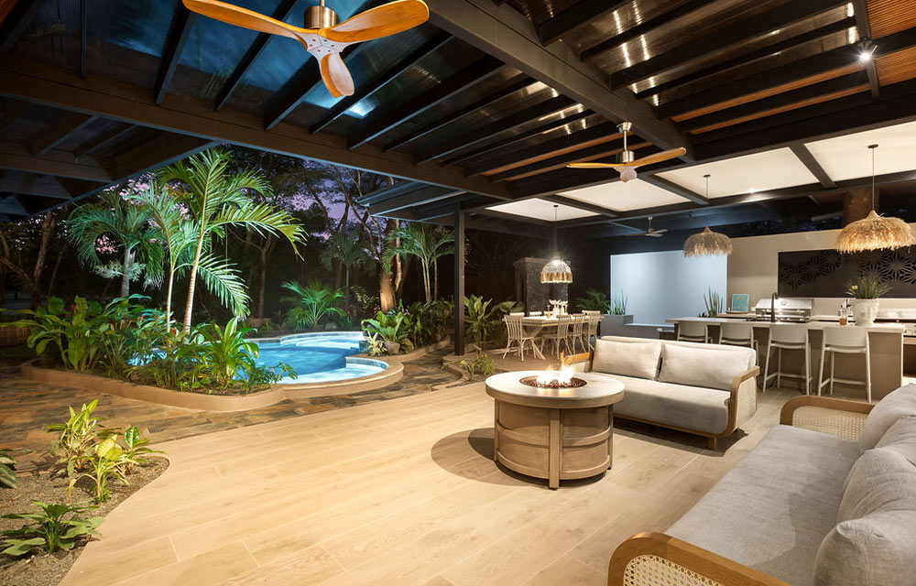
Sakura was designed with the idea of a home as a place to share family experiences. A social core was created by unifying spaces within the house: creating direct connections between interiors and fluid zones between indoors and outdoors, and then surrounded by independent, private spaces for each member of the family, seeking balance and harmony in direct relationship with the nearby nature.
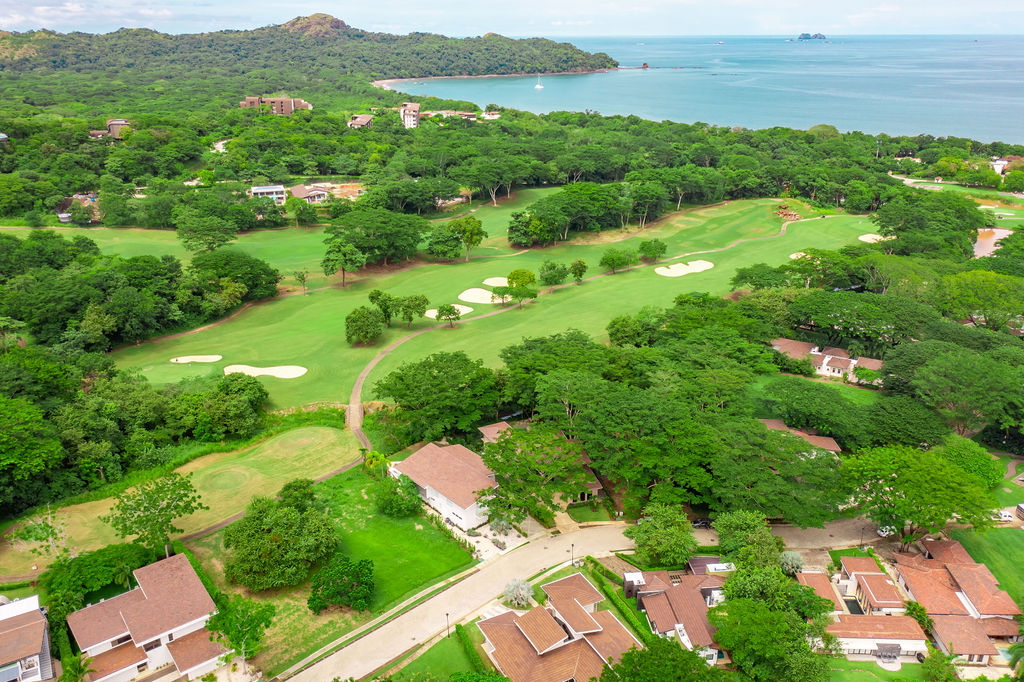
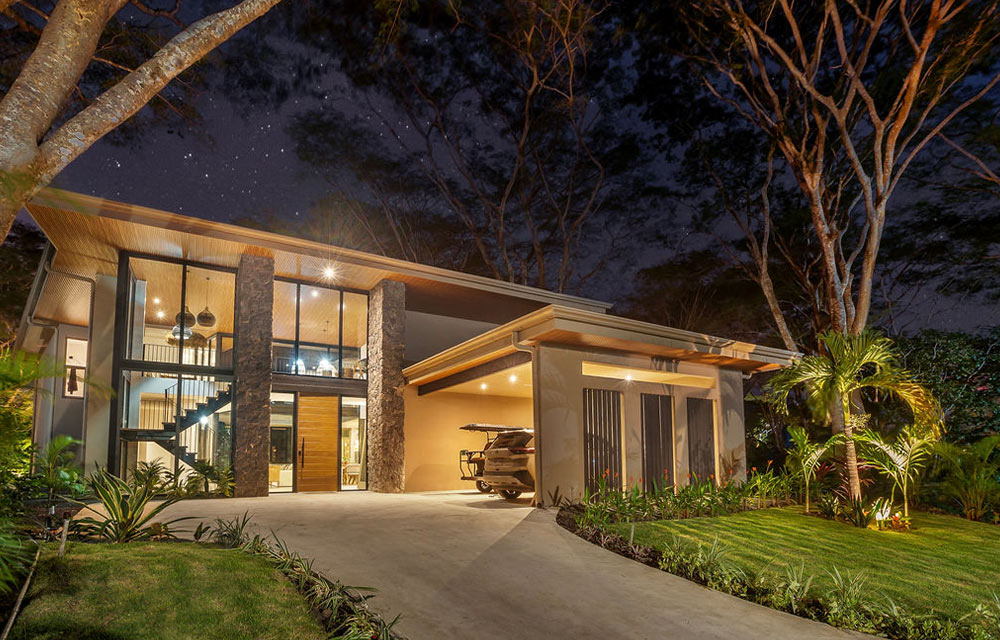
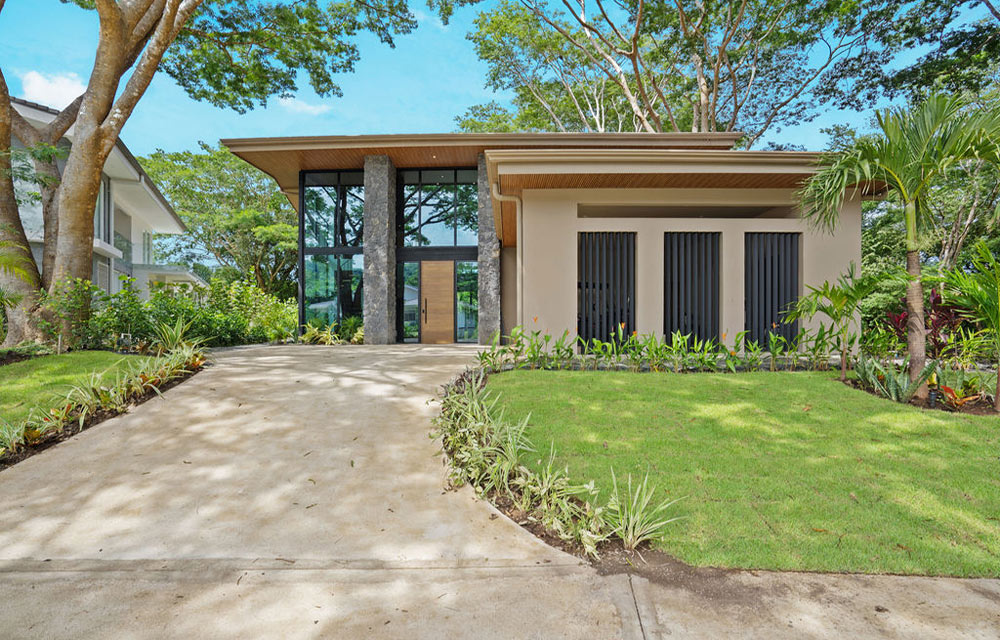
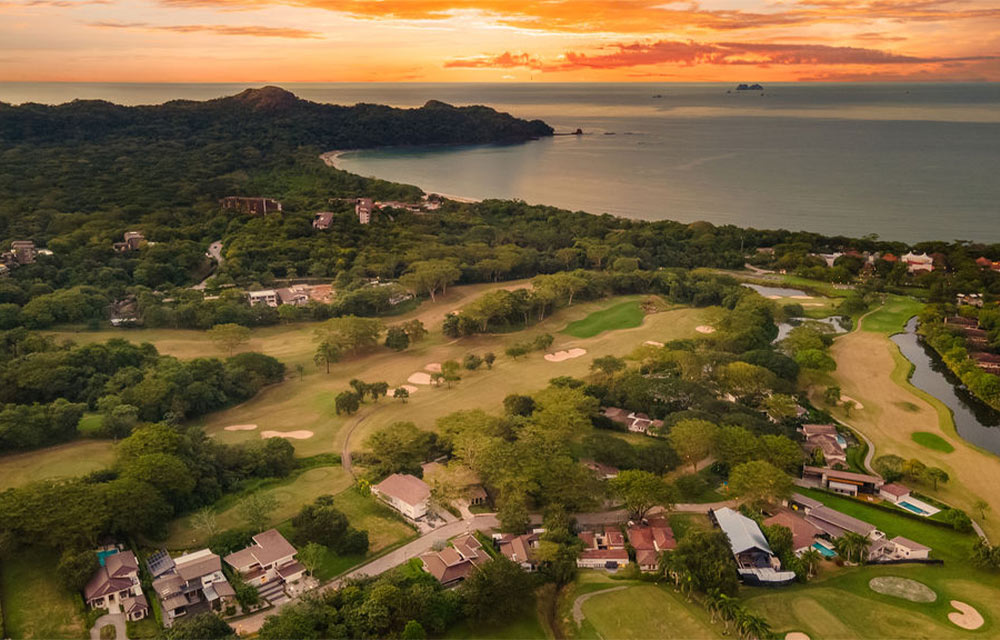
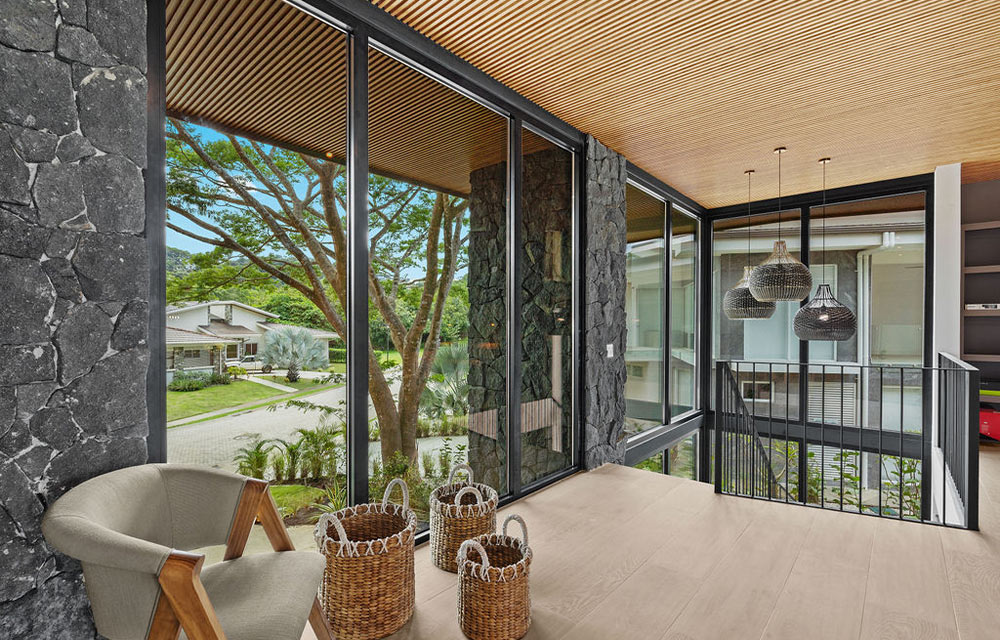
The location of this project is a natural reserve. The house overlooks a golf course, and all social areas were designed to welcome guests from the front door with an open-concept, double-height space, offering unobstructed views of the golf course and all outdoor areas, a private yet immersive experience within the surrounding nature.