
Project facts
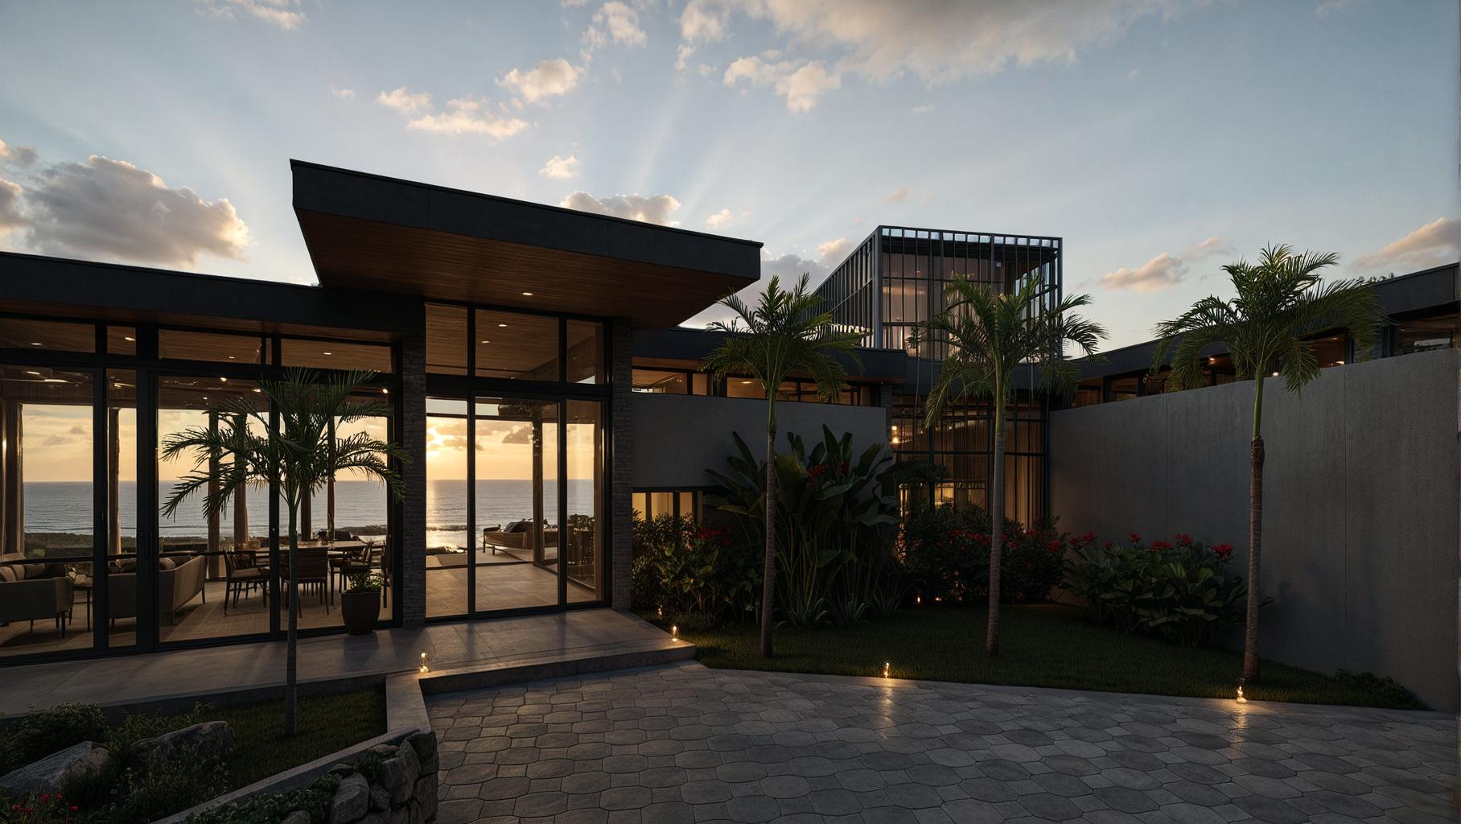
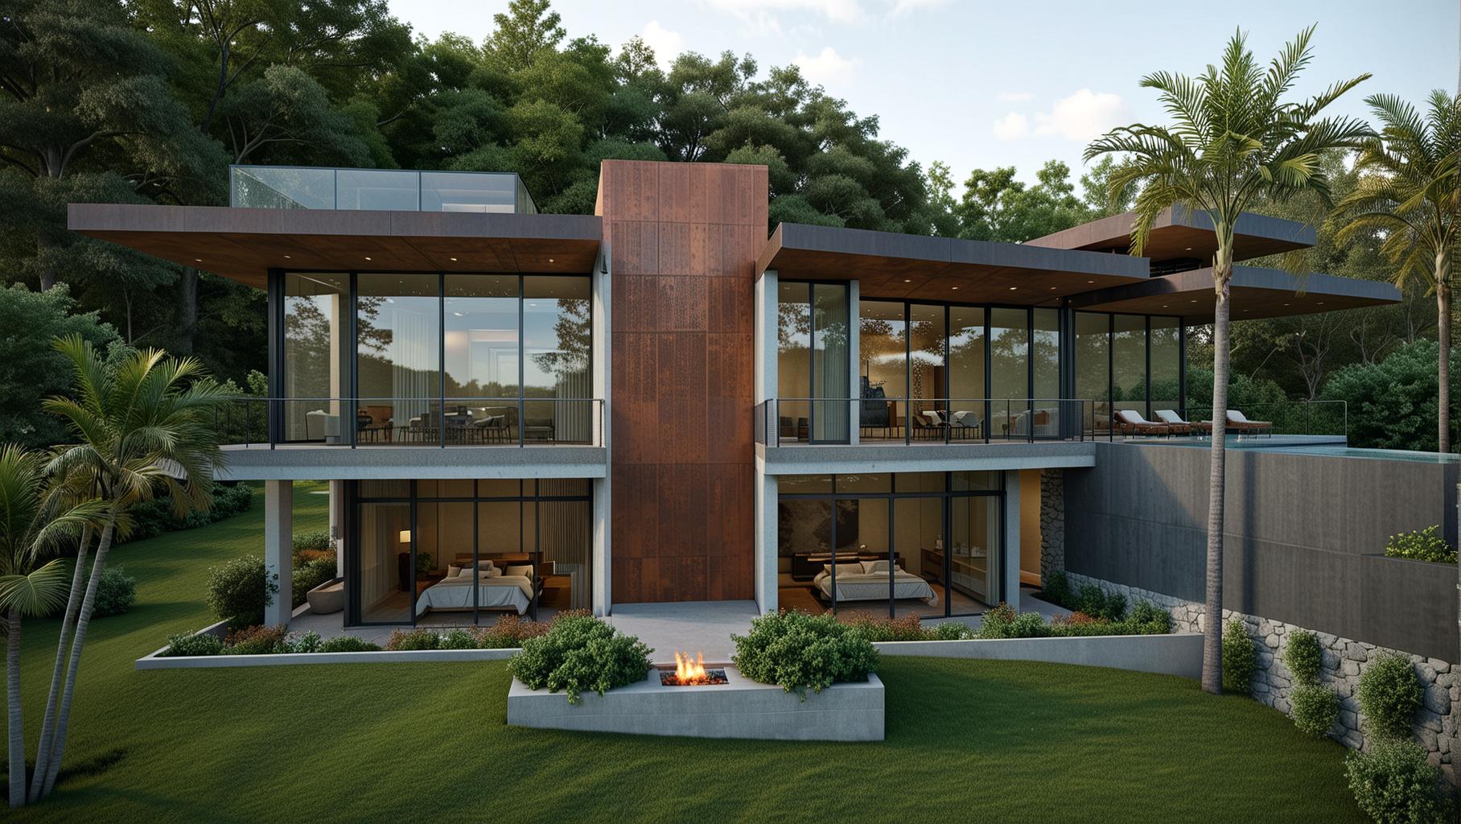
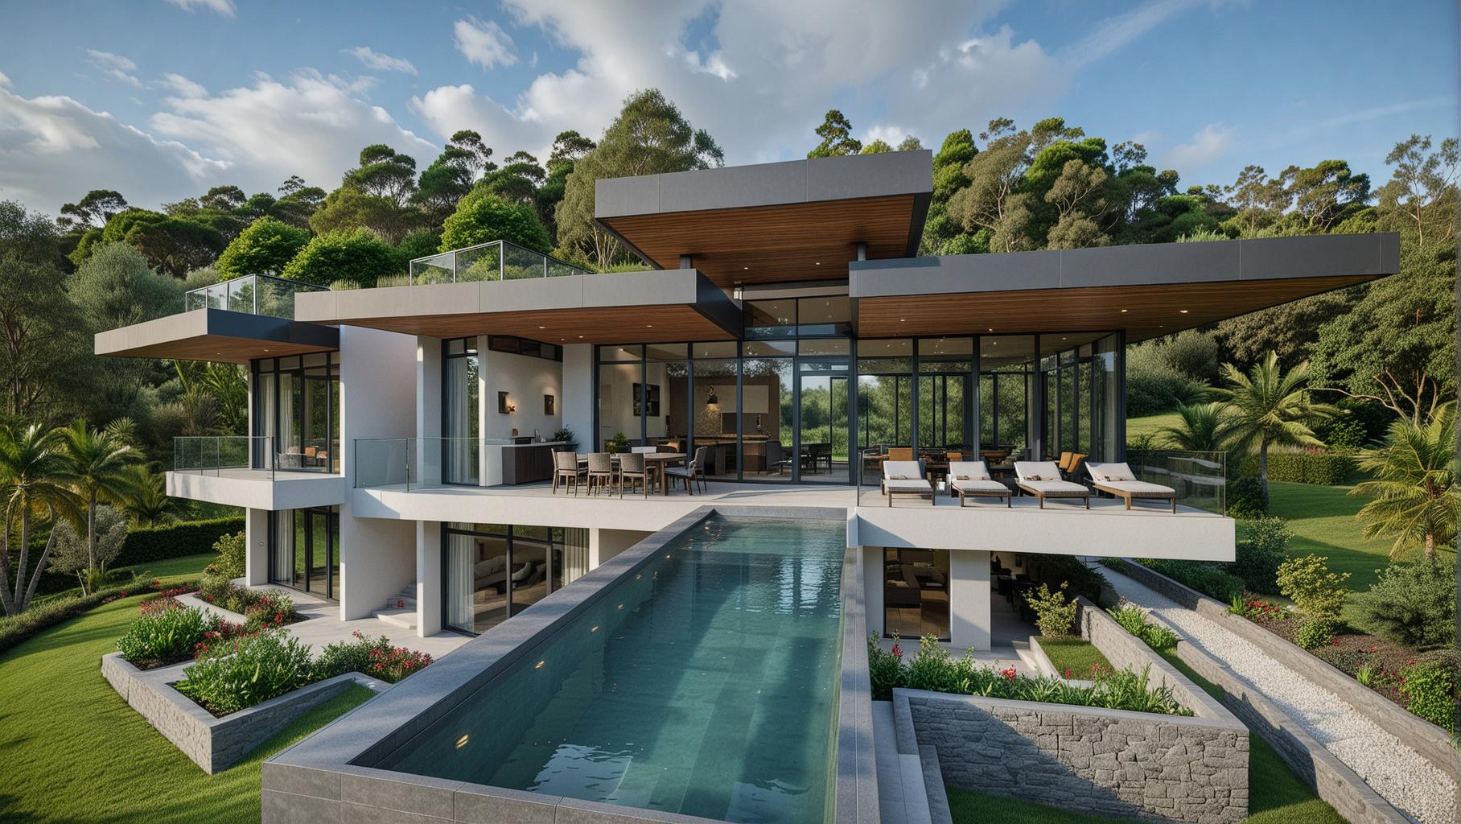
Ethos Residence inverts the usual section. You enter on the upper level, where the main living area sits above the terrain with a panoramic view of the Pacific, and stairs lead down to the rooms below. Four connected volumes hold the living area, the stair, the services and the entrance, which frames the pool.
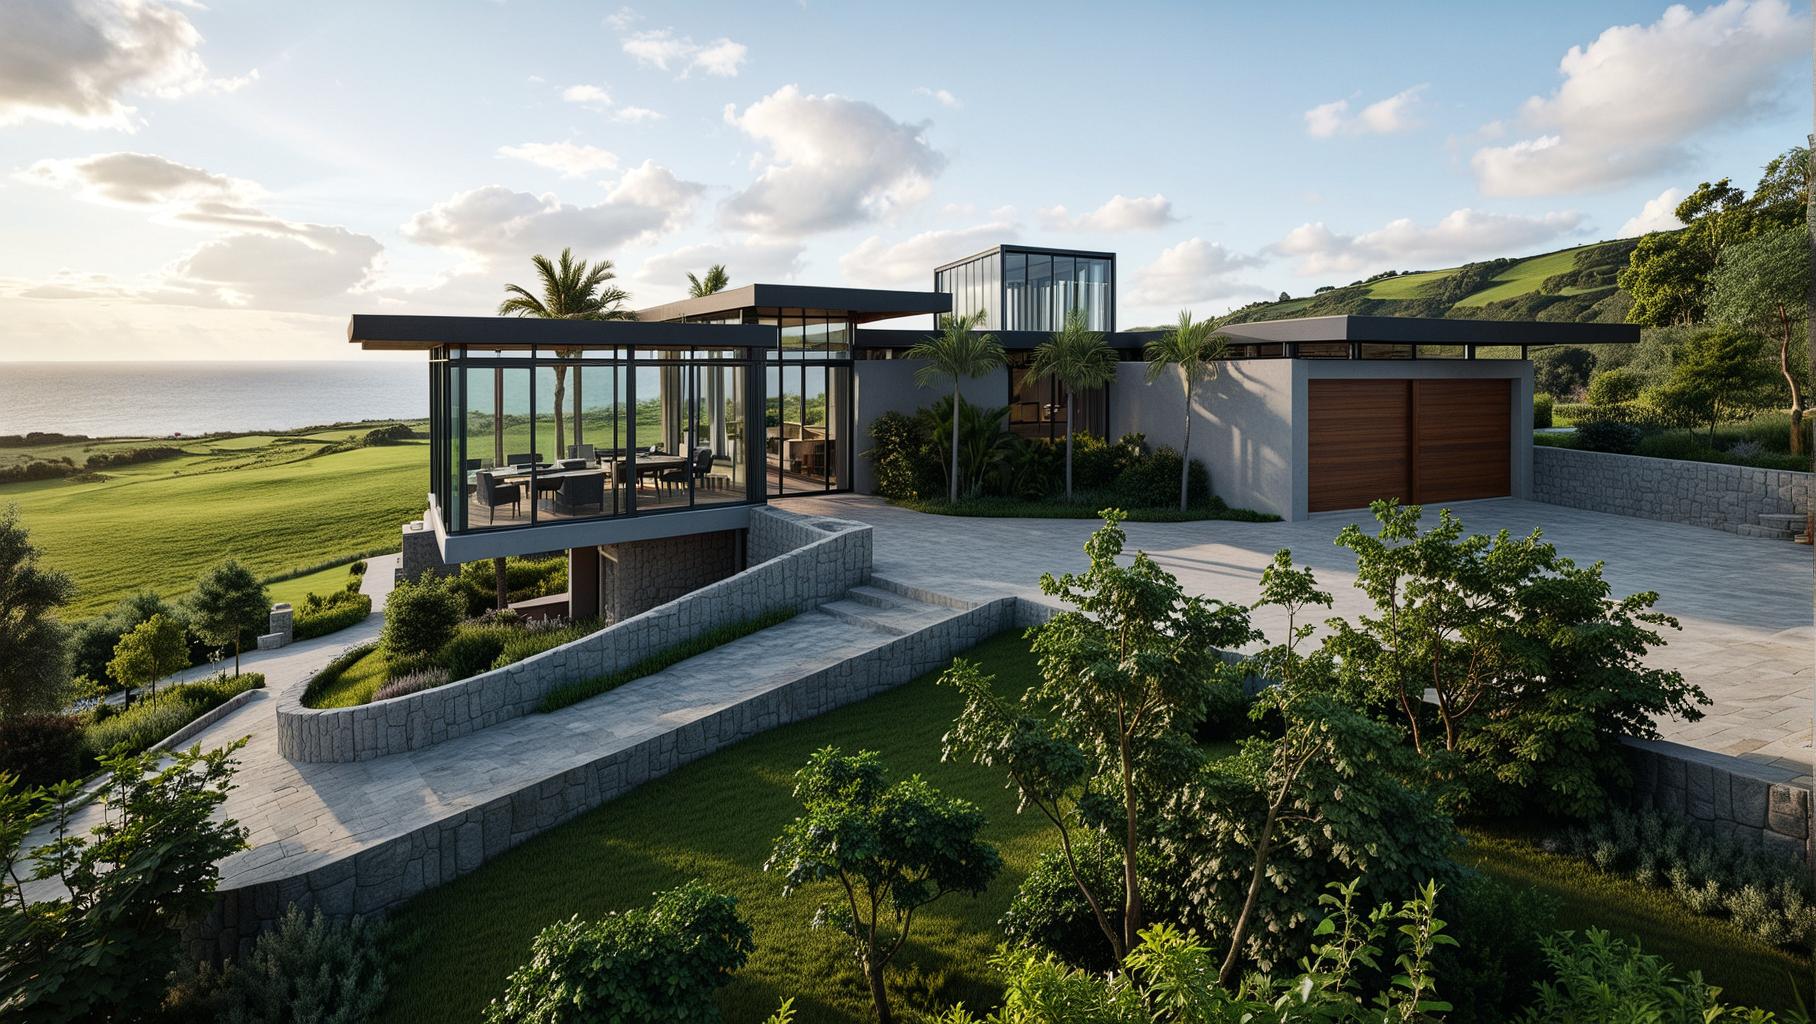
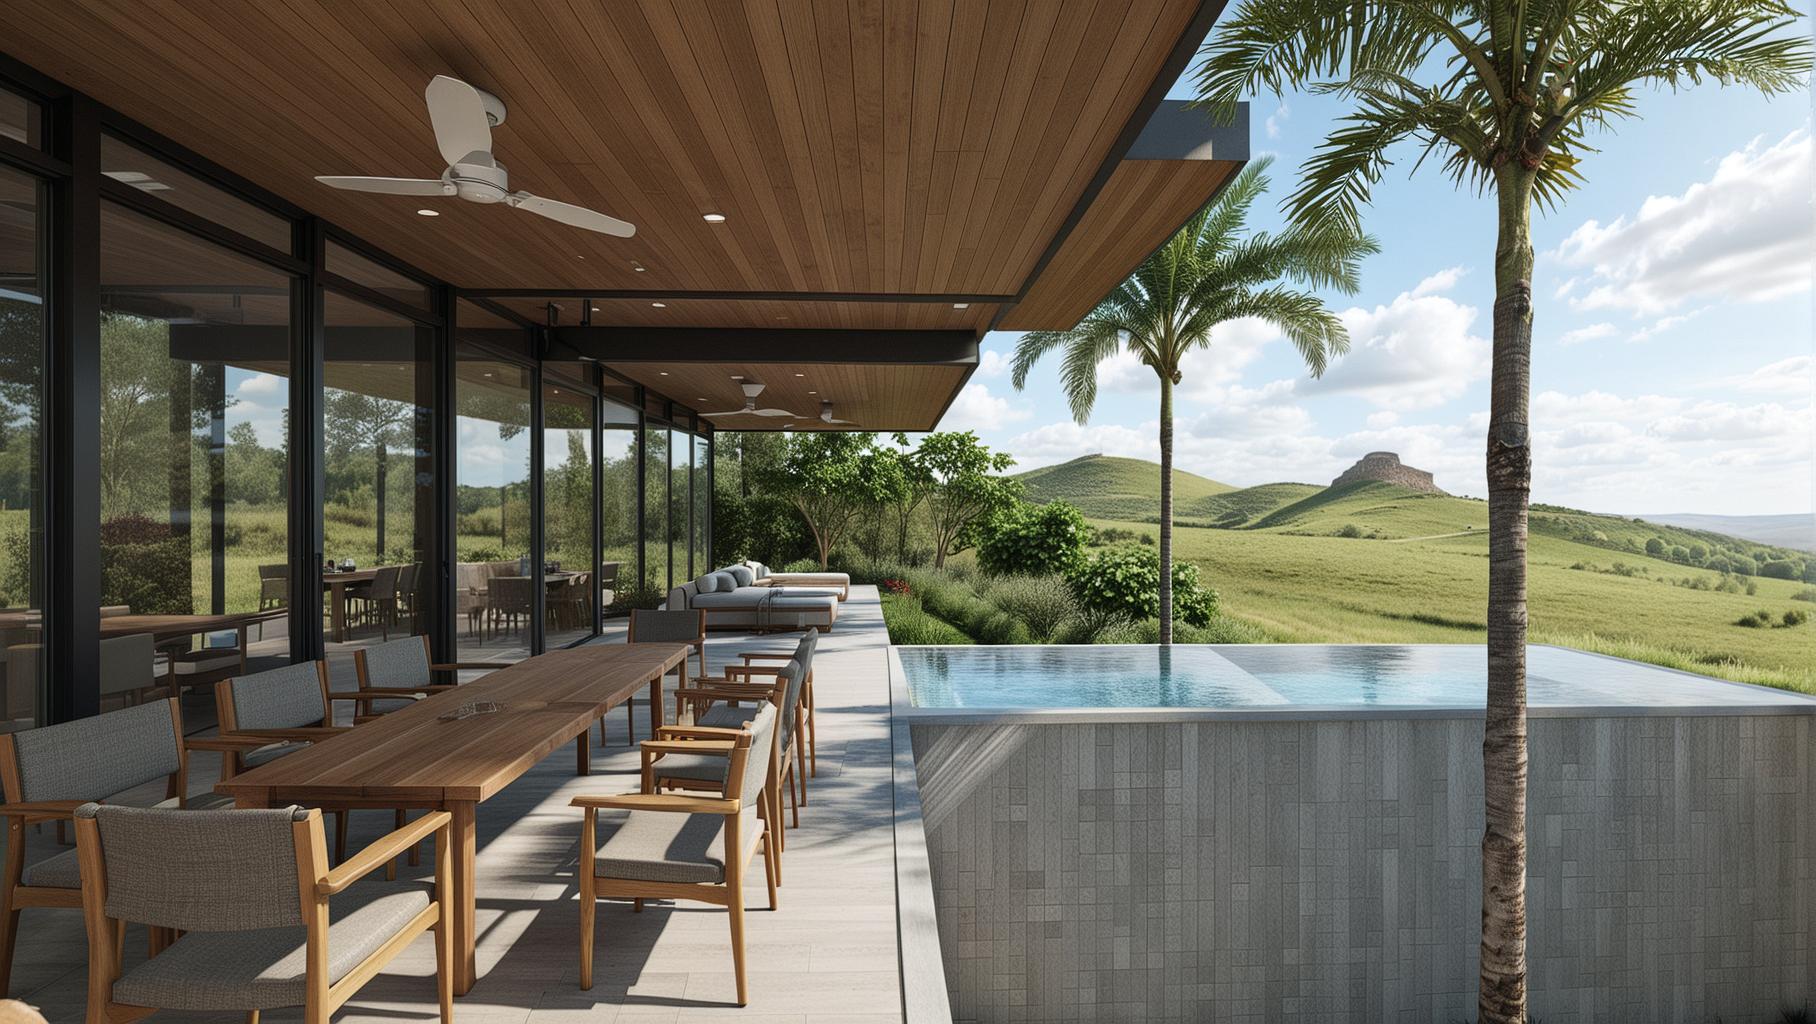
Ethos Residence sits in the mountains of Brasilito, Guanacaste, organised around panoramic views of the Pacific and the surrounding hills. The terrain’s topography provides natural seclusion, allowing the house to open up entirely to 360-degree vistas and encouraging a complete immersion in the natural environment.
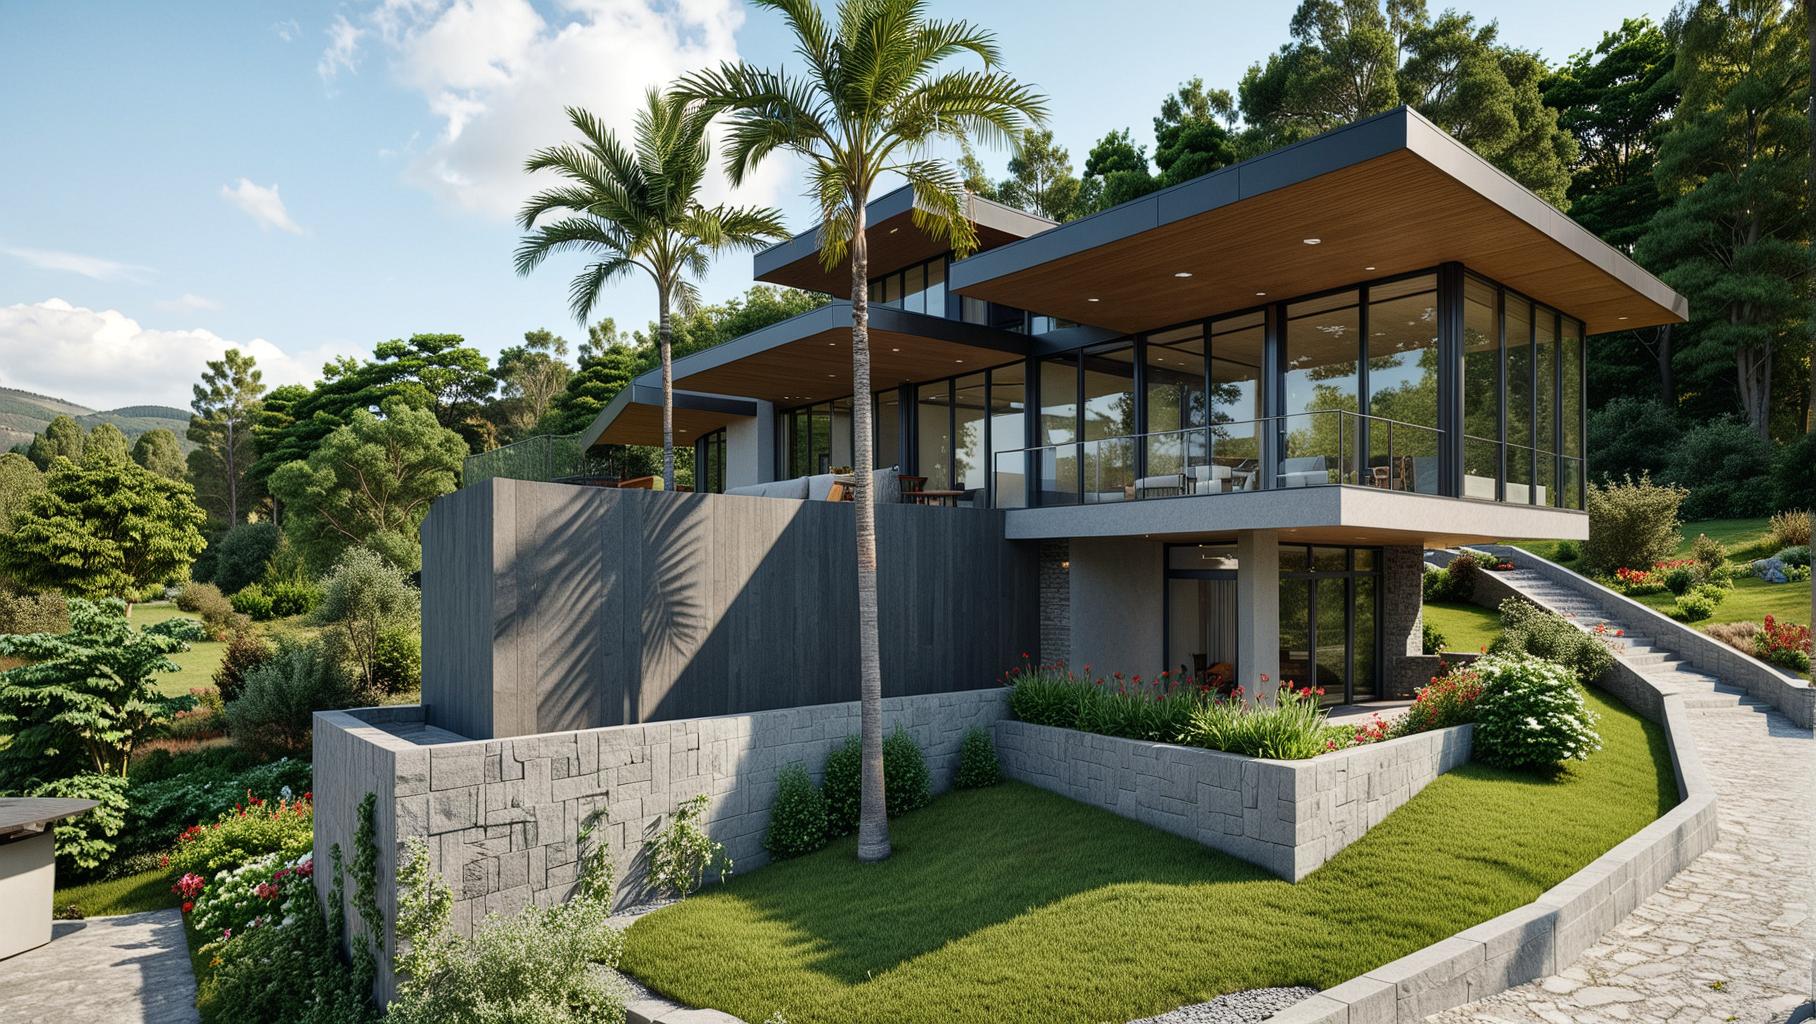
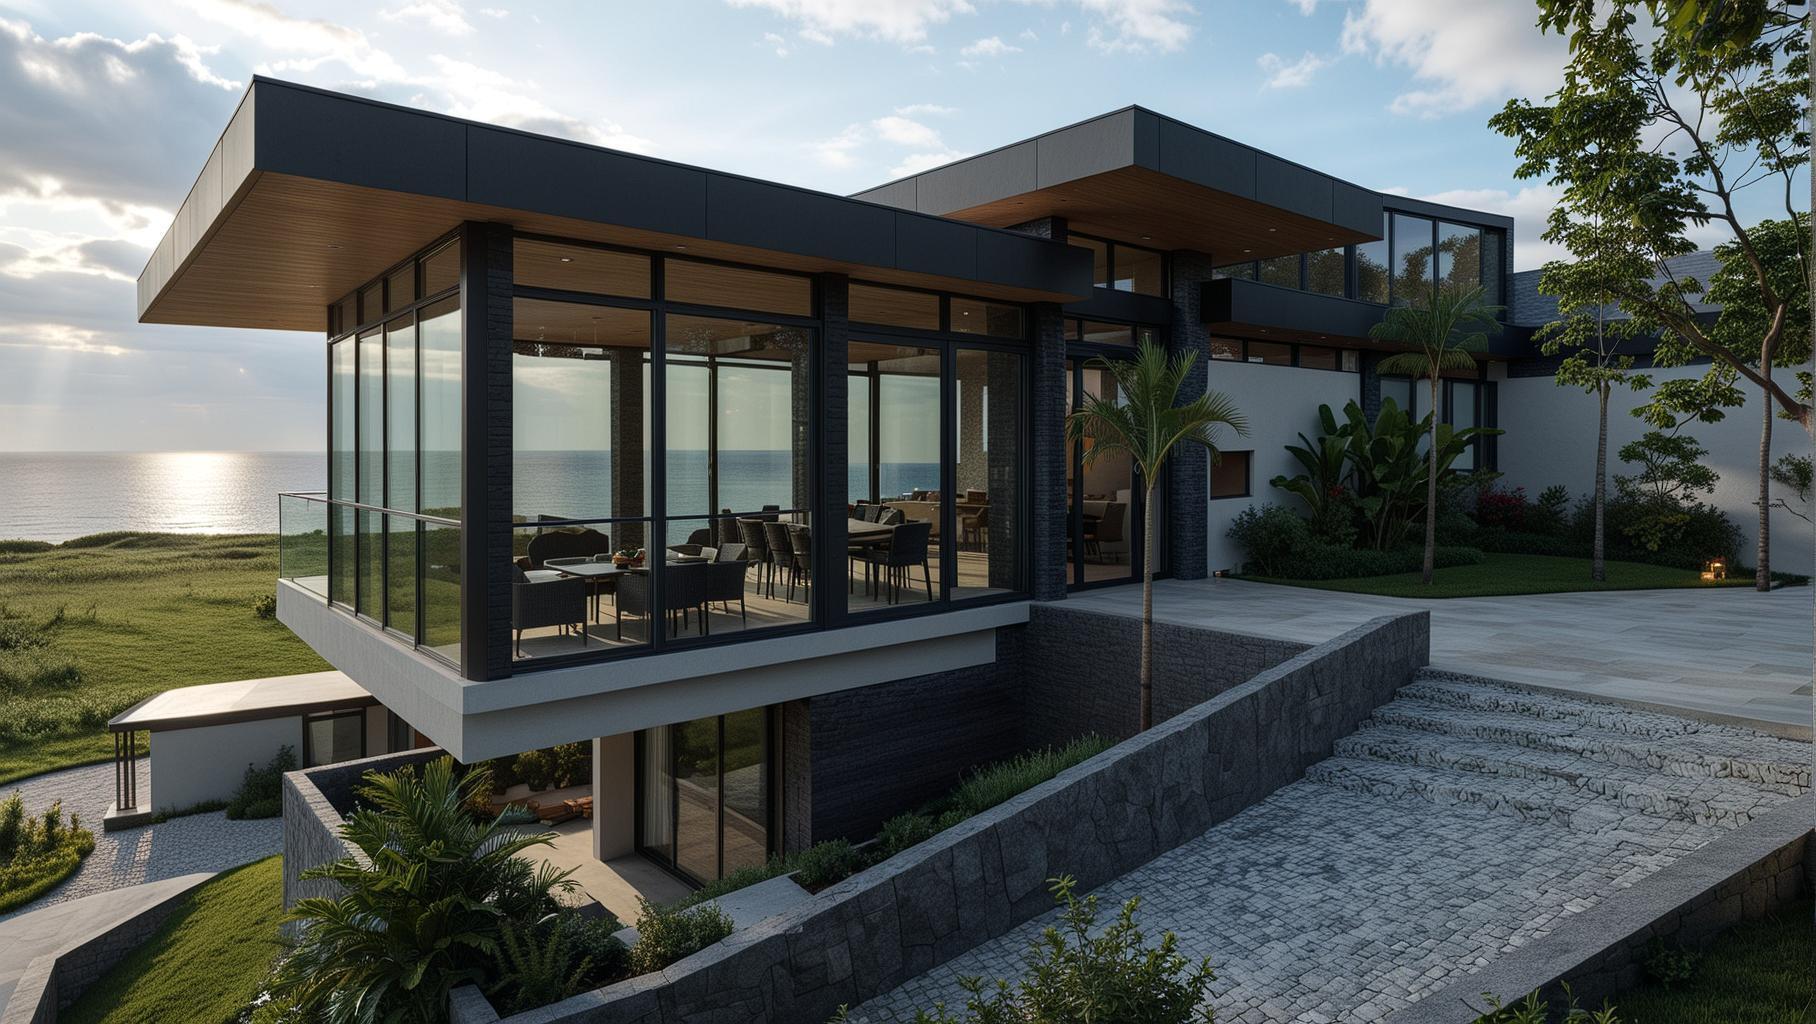
Design concept, contemporary tropical elevation. The house gracefully ascends above the embracing natural surroundings, creating a panoramic vantage point for the main living area. This inverted concept features access through the upper level, which serves as the primary living space, descending gracefully via stairs to the lower level where additional rooms sit.
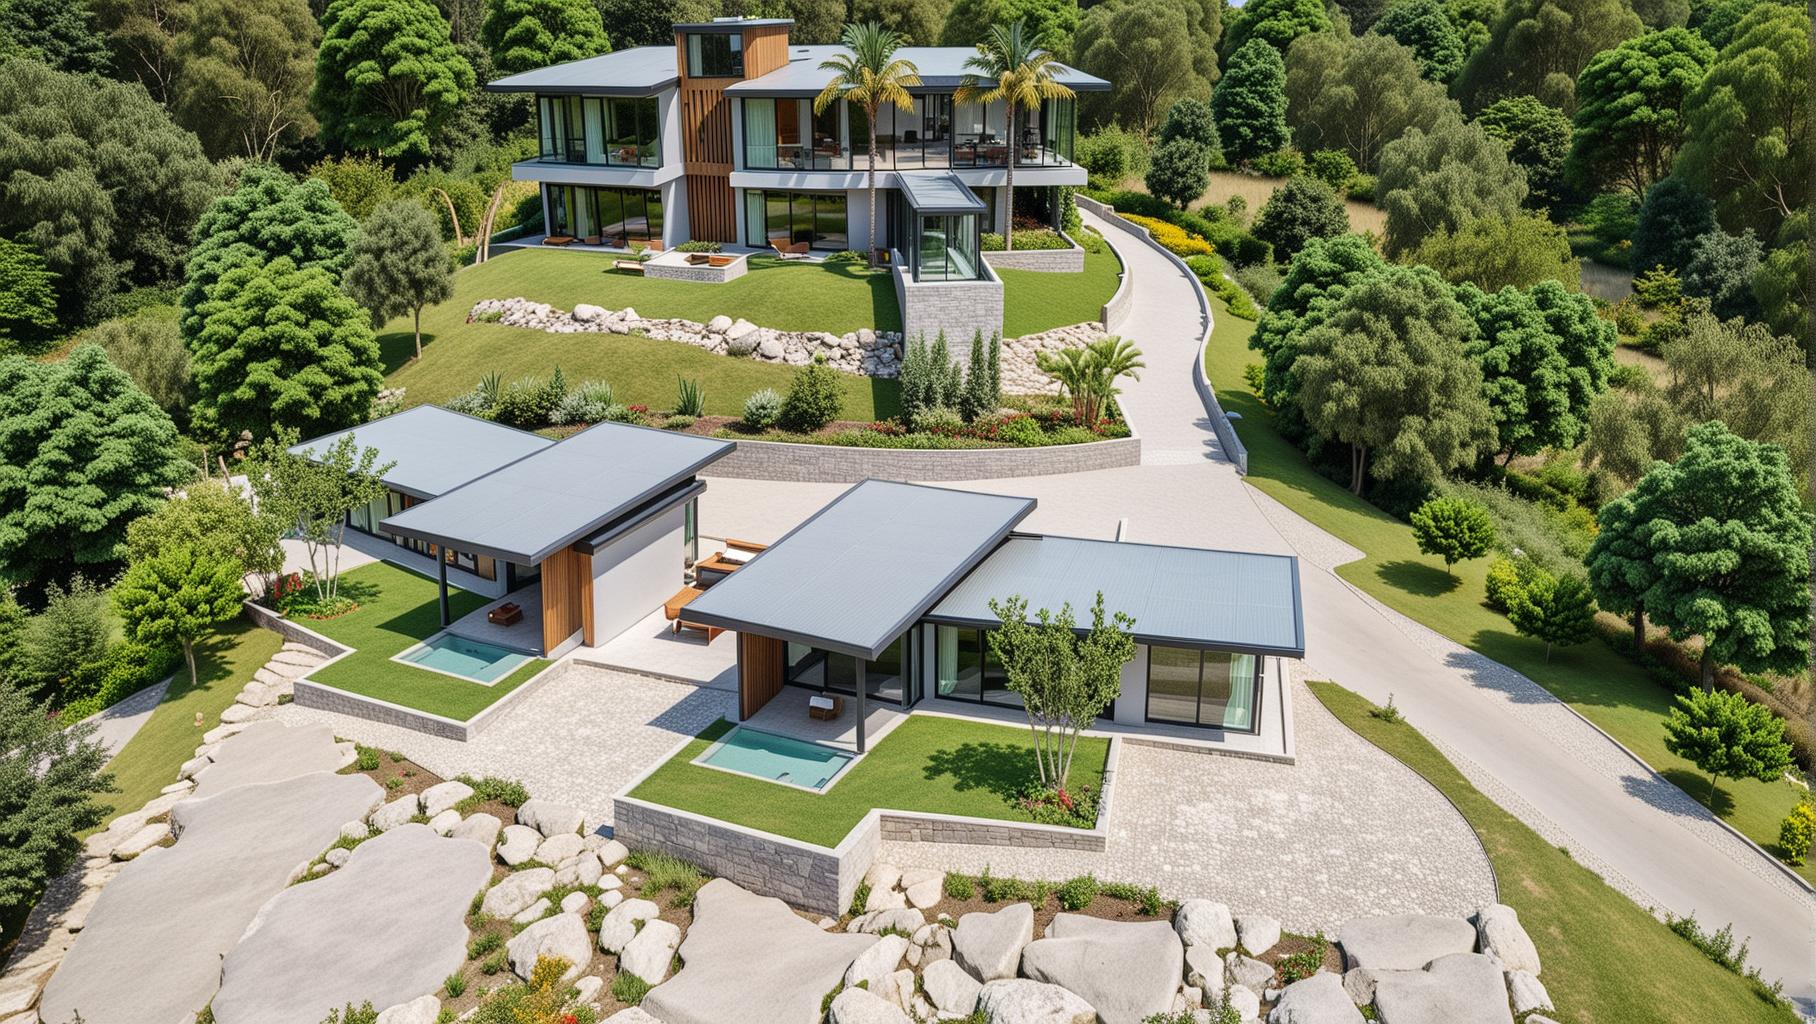
Design analysis, volumetric harmony with nature. The composition comprises four interconnected volumes: one holds the social and main living areas, extending over the terrain for panoramic views; a vertical element houses the staircase and connects to a third volume of service spaces; the fourth traverses the primary structure to create the main entrance and highlight the pool as a prominent feature.
Integrated sustainability, the residence consciously selects indigenous materials for its outdoor spaces. The incorporation of teak and locally sourced stone takes center stage, respecting the environment while infusing an authentic character. Ethos Residence represents a harmonious union where contemporary design gracefully embraces the natural beauty of Costa Rica.