
Project facts
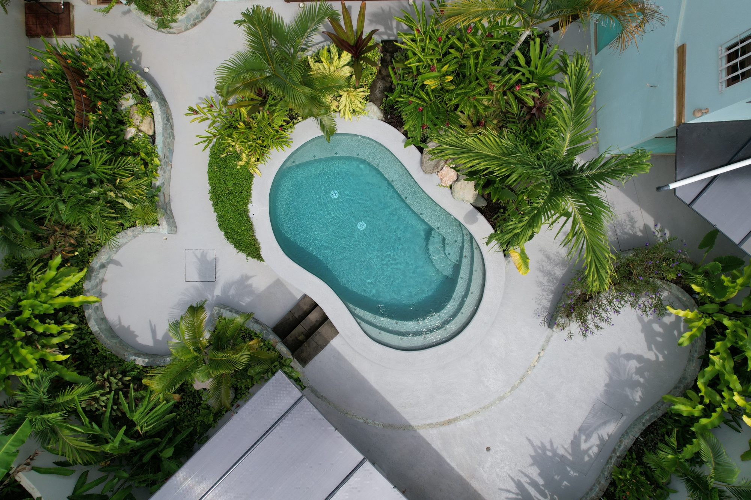
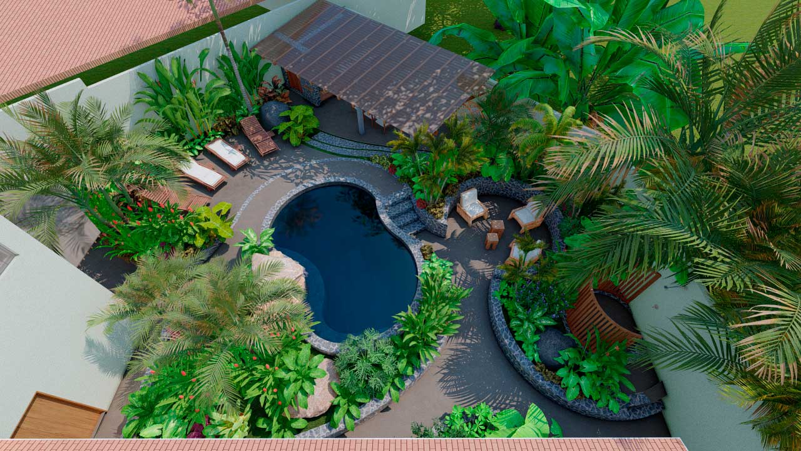
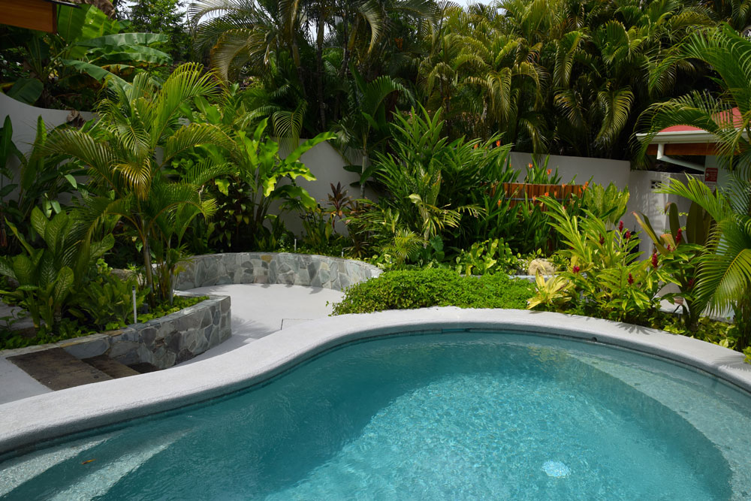
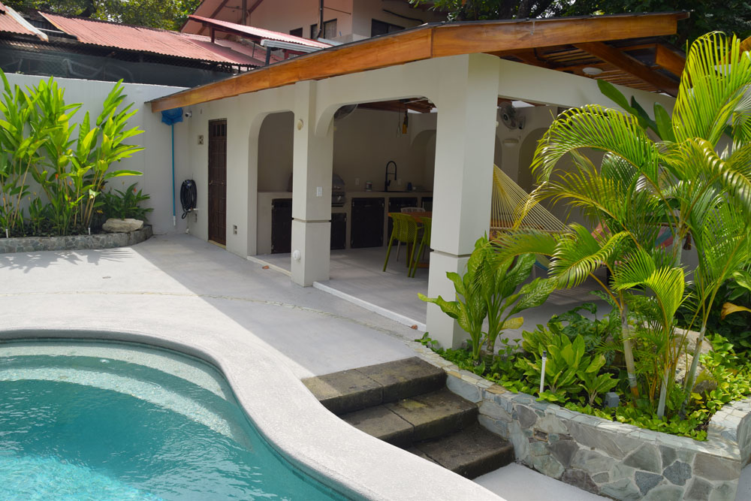
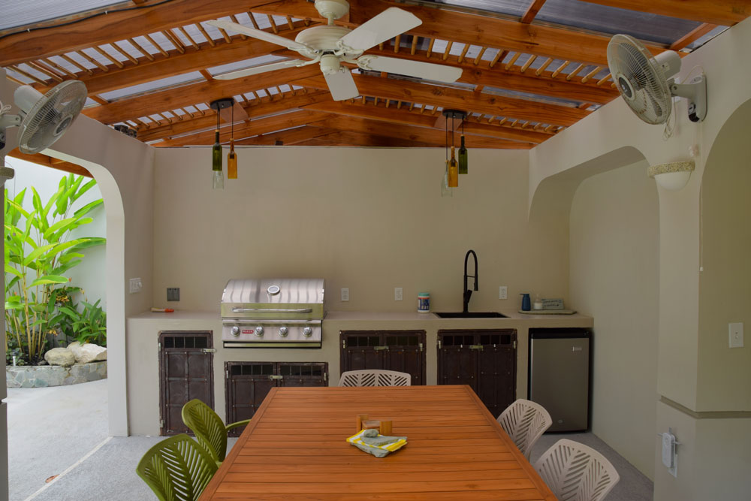
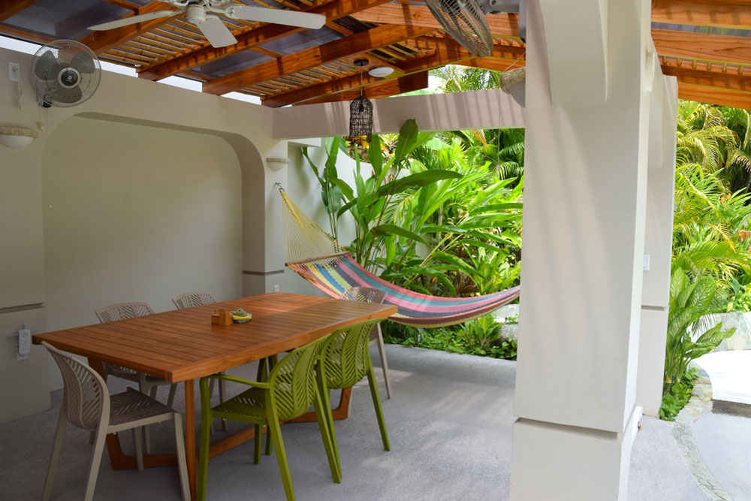
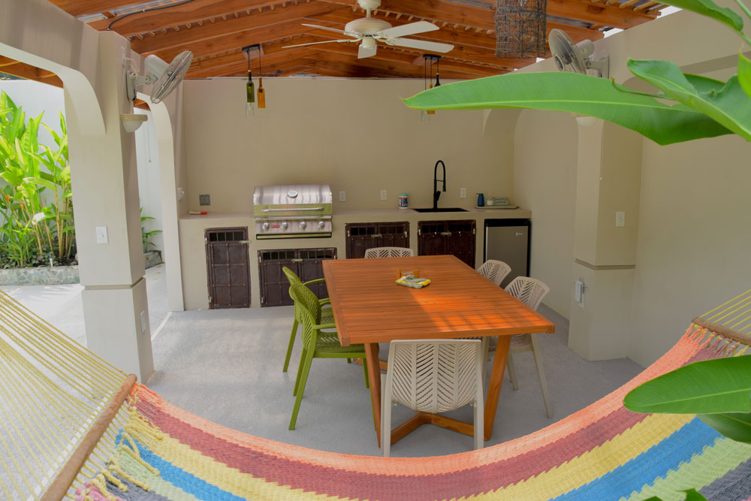
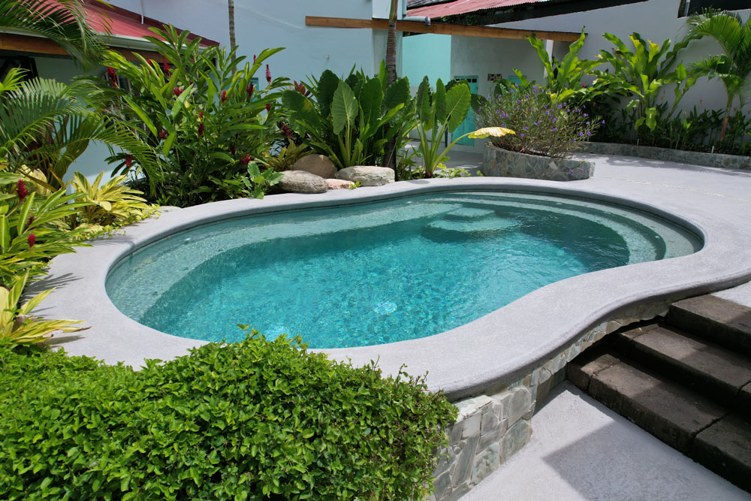
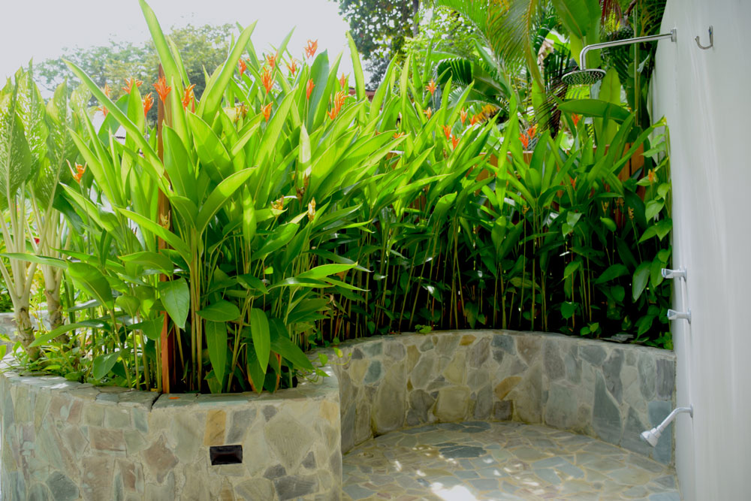
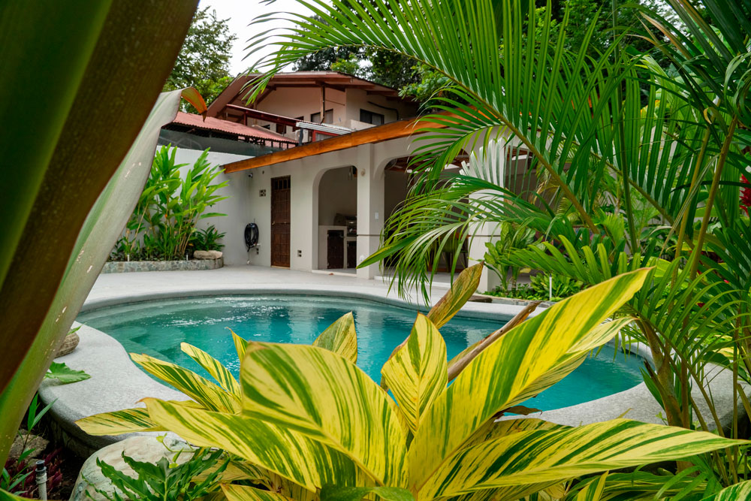
The brief was to rebuild the rear garden around an outdoor kitchen, a dining area for guests and a pool. We divided the space with planting into social and private areas and drew the paths on curves, so each area appears as you walk. The pool is the centre of the garden.
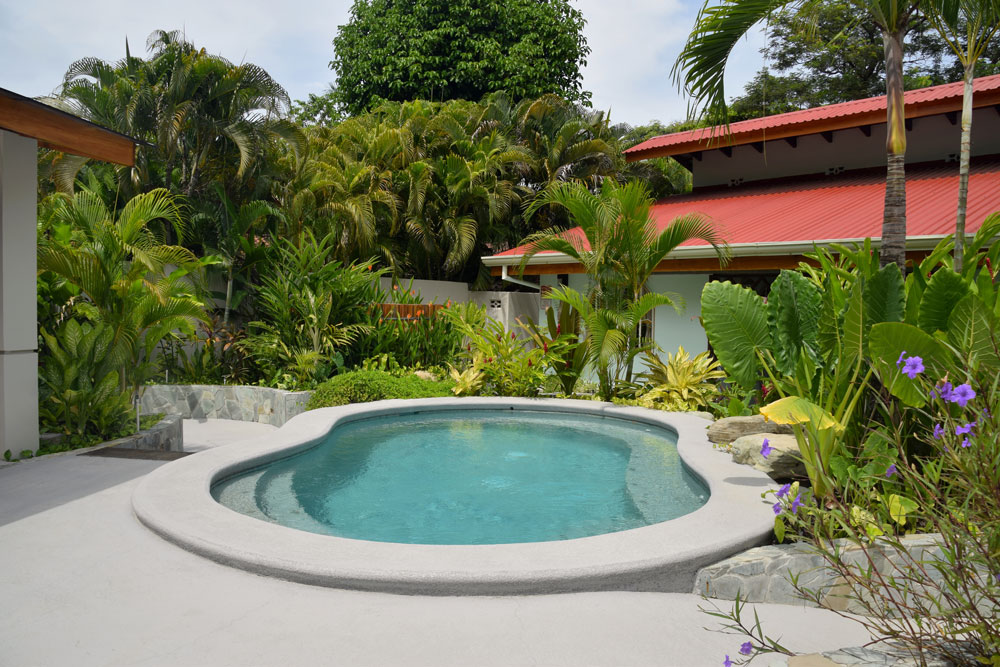
A transformed tropical haven. Casa de las Olas emerged from our client’s vision of a complete transformation of the garden space in their home. The primary goal was to create an outdoor kitchen with room for a dining table and guests, along with a pool: all following natural forms, keeping the essence of the existing house and harmoniously surrounded by tropical vegetation.
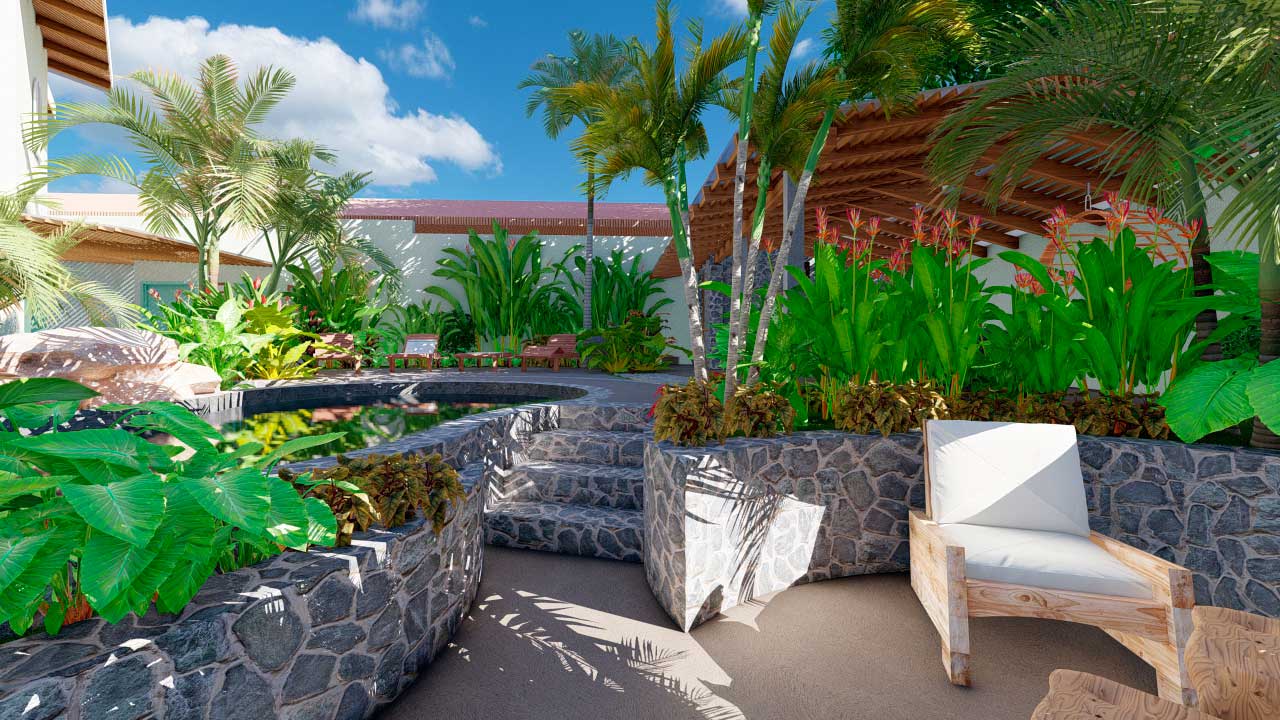
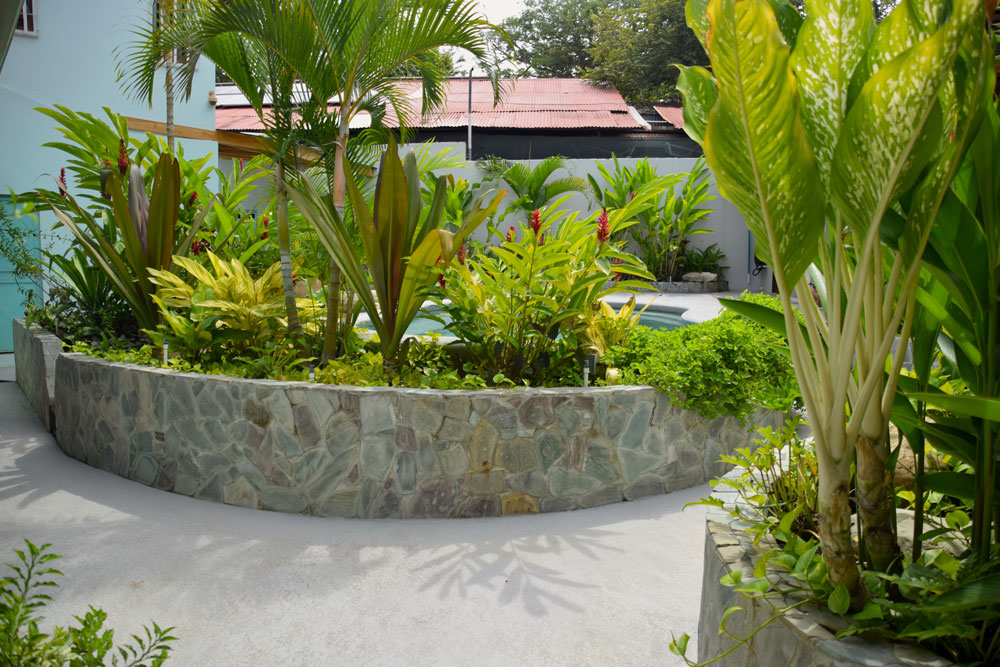
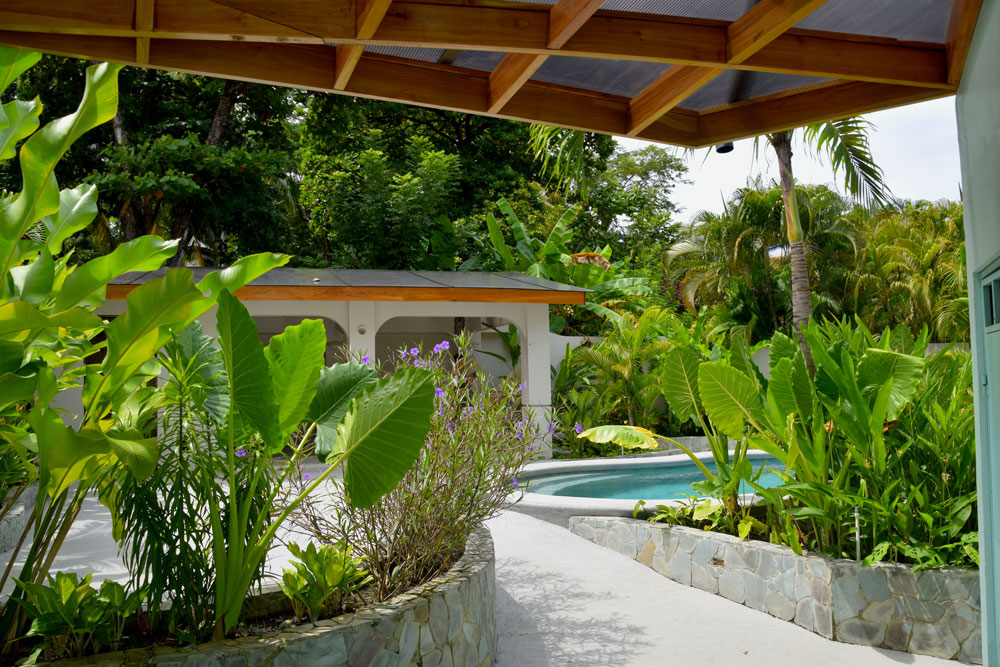
Design concept, flowing and sharing spaces. We created distinct spaces within the available area, separated by lush vegetation. This generated both private areas and spaces for socializing, with the pool becoming the epicenter, the focal point that captures all attention in this tropical oasis.
Design analysis, curved lines and carefully planned privacy. Curved lines meander through the garden, gradually revealing the spaces as one explores. Heights vary in plan and elevation, planned around privacy priorities and framing the views from the main house.
We considered the existing topography to minimize earthworks, so the house settles into the ground with little disturbance. Accessible materials and colors blend with the landscape; local plants were selected for sun-exposed areas and tropical plants for shadier ones, adapted to the extreme climates of Guanacaste without losing the tropical charm.