
Project facts
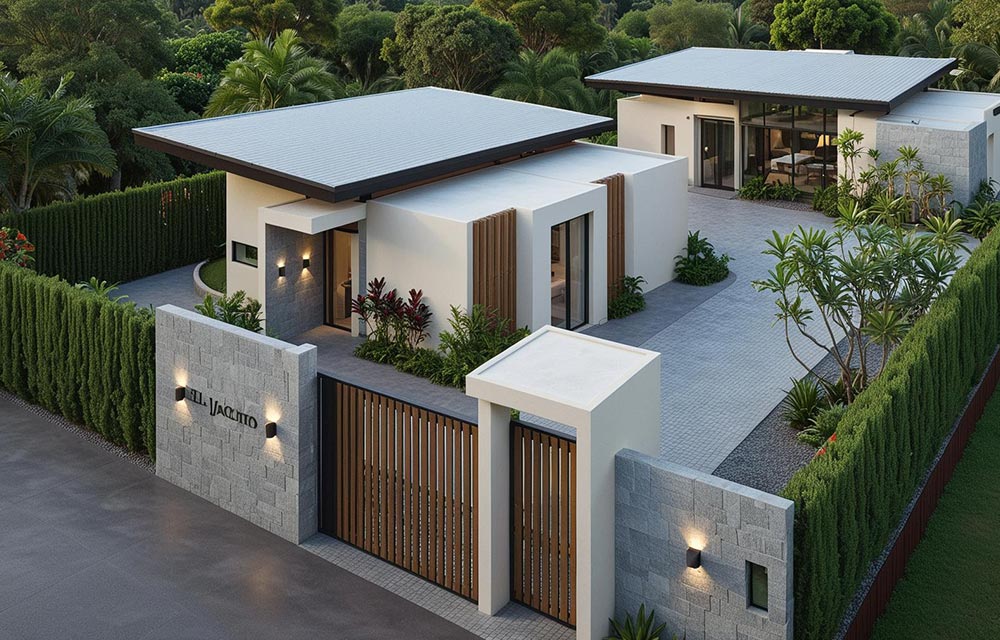
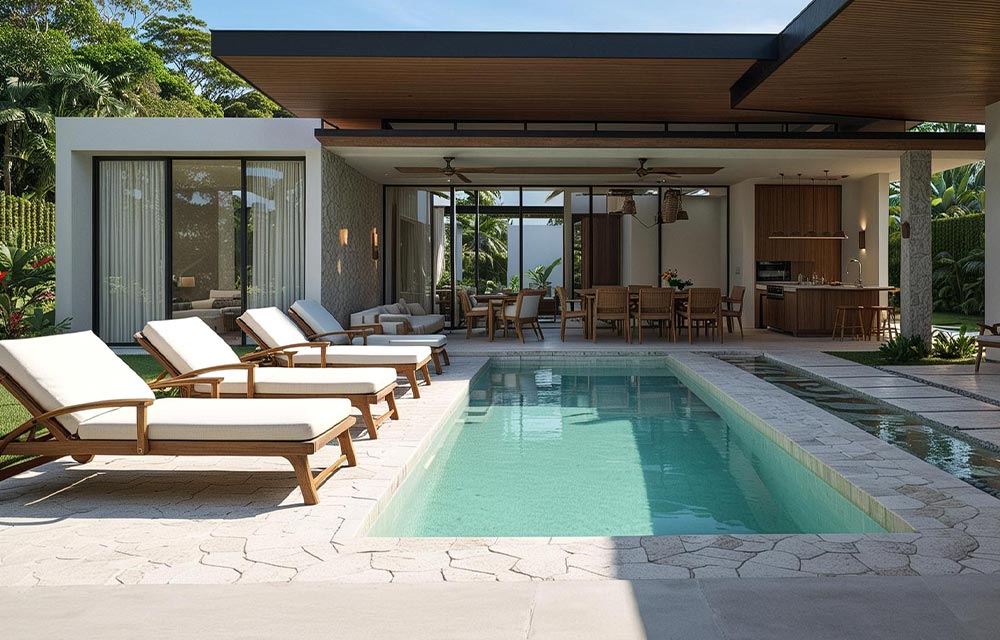
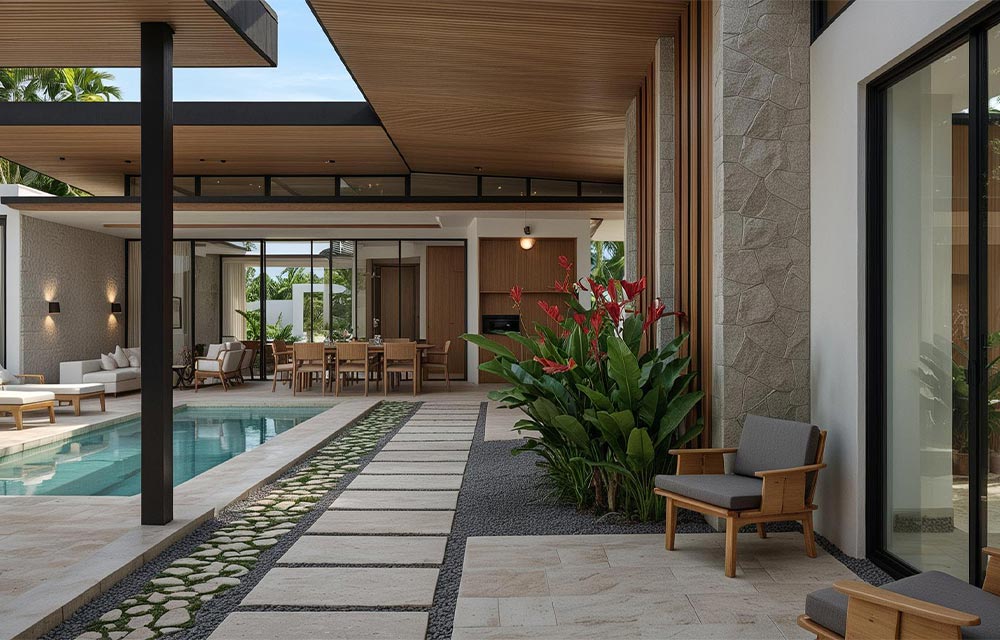
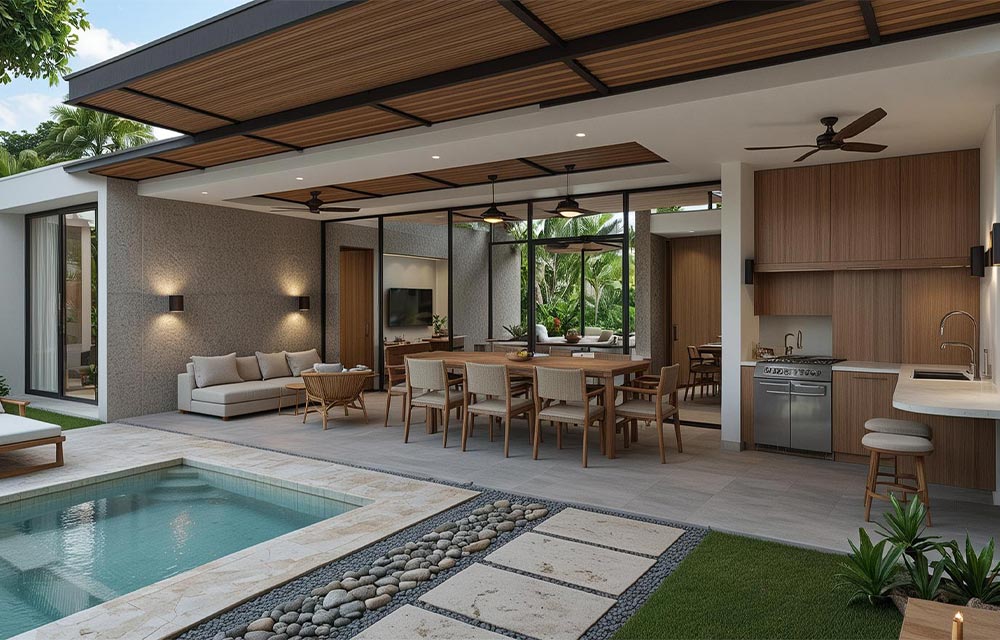
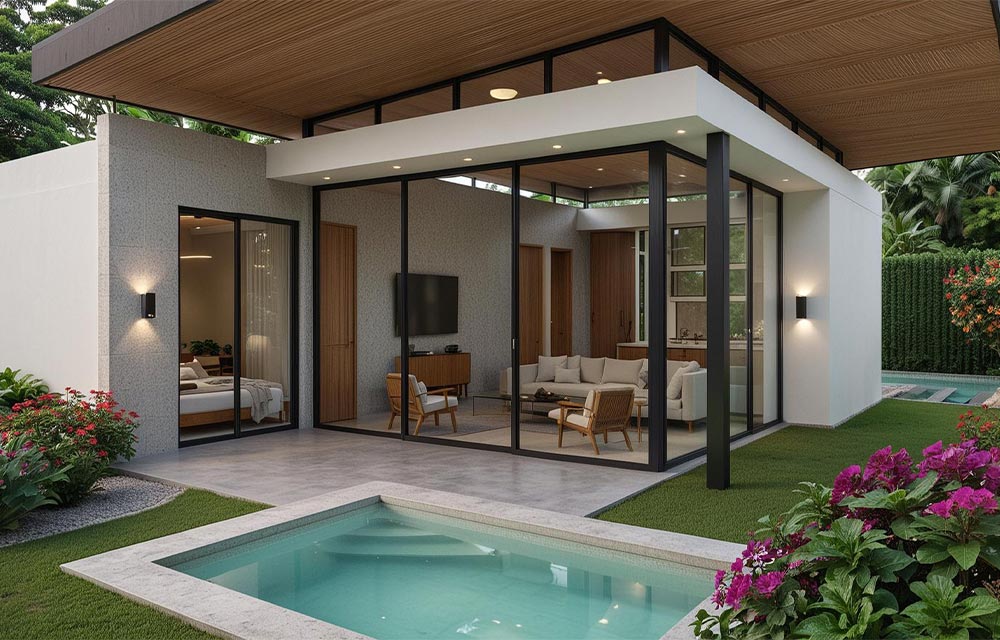
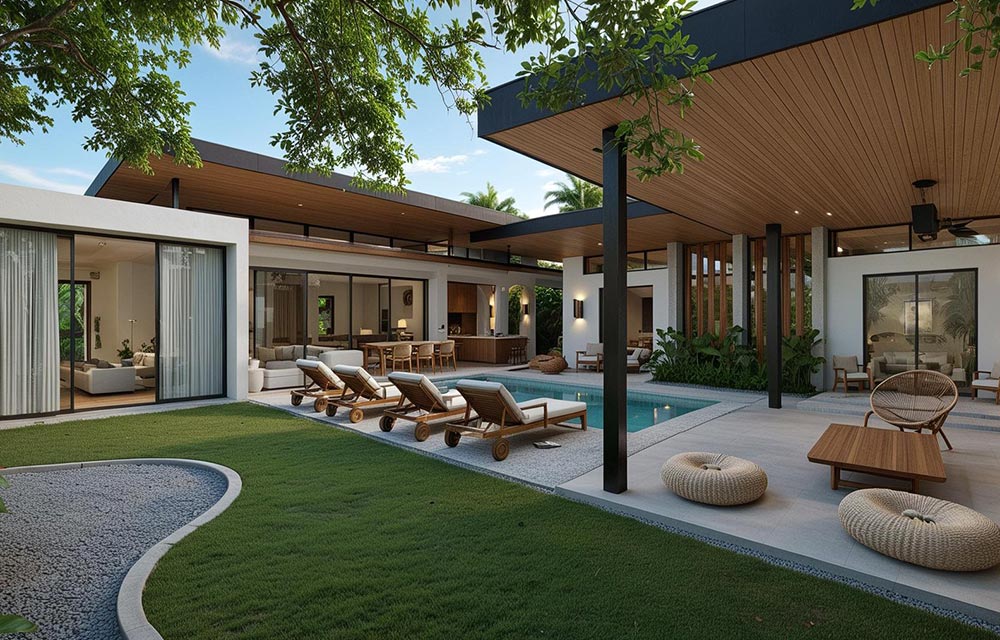
The placement of each space at Casa Jacalito came from a study of the site’s topography and native vegetation. Open social areas alternate with smaller, enclosed rooms for rest, and that alternation lets light and cross-ventilation through the whole house.
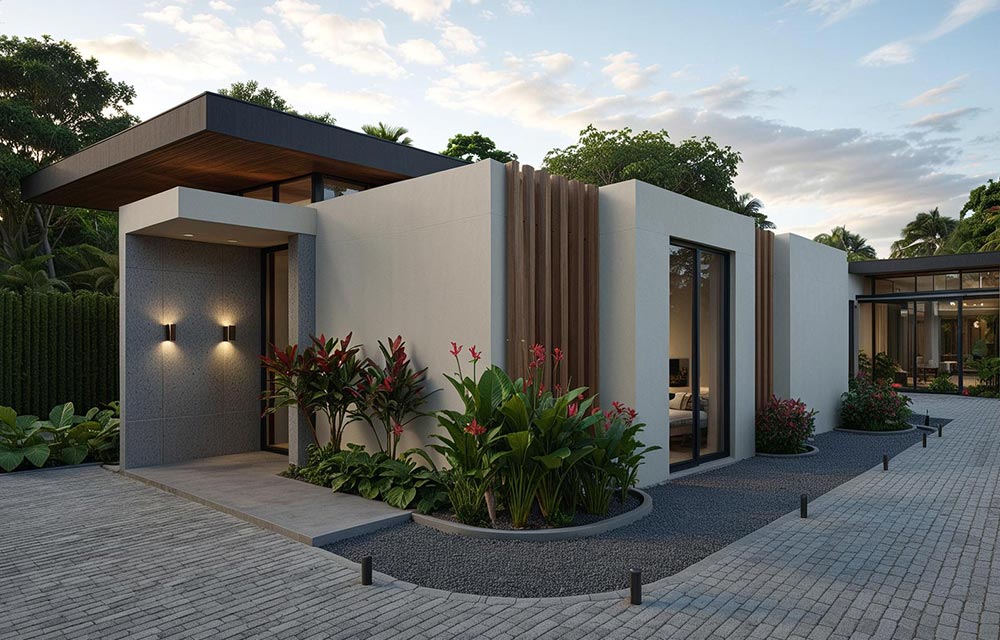
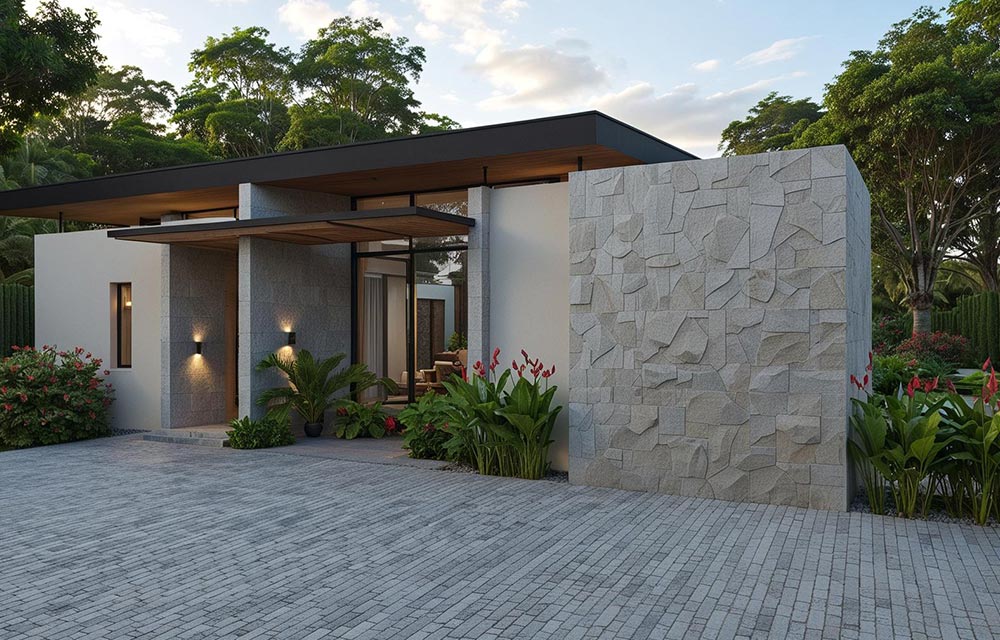
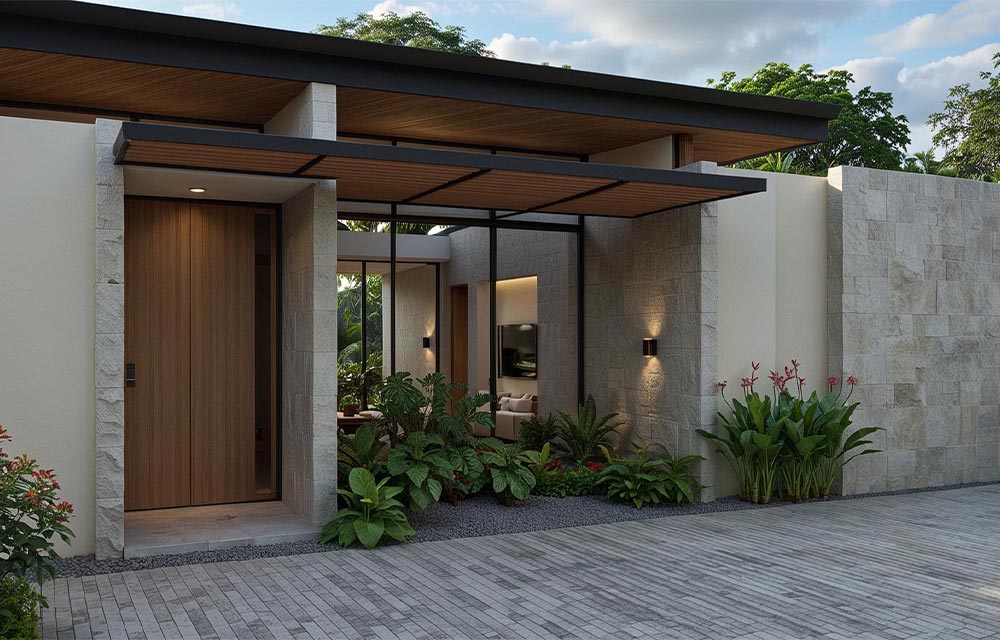
Casa Jacalito is born from a careful and detailed study of the site, where topography, native vegetation, and the natural surroundings define the placement and character of each space. The project is conceived as an architecture that opens itself to the landscape, fostering a constant and meaningful connection with nature.
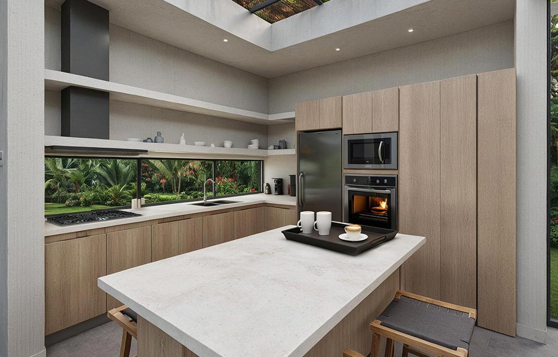
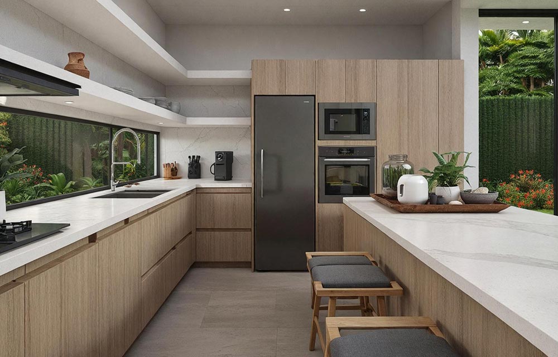
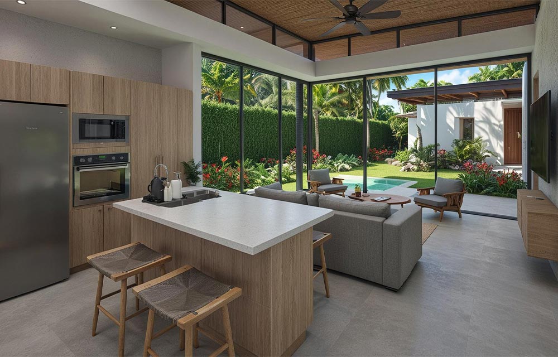
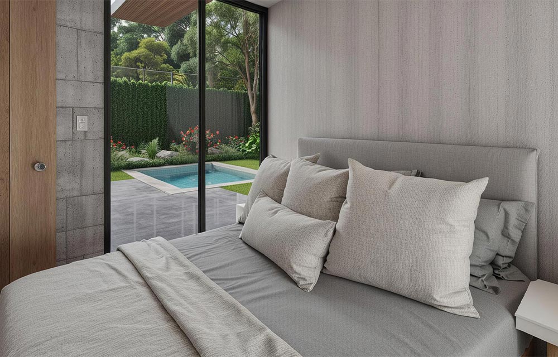
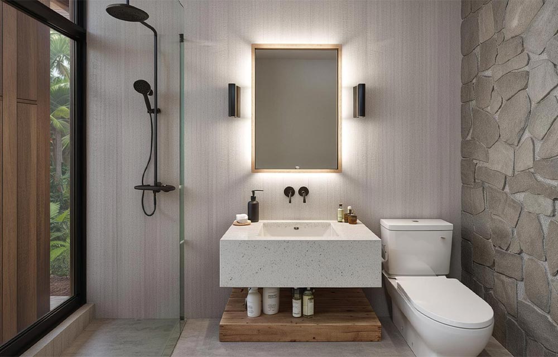
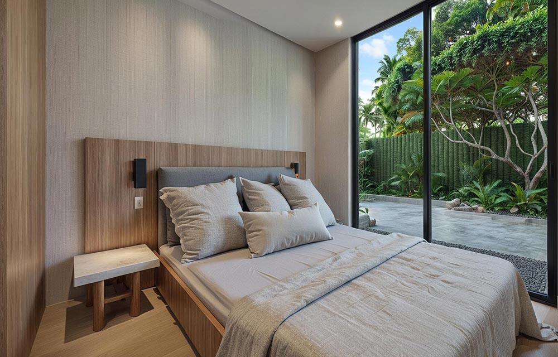
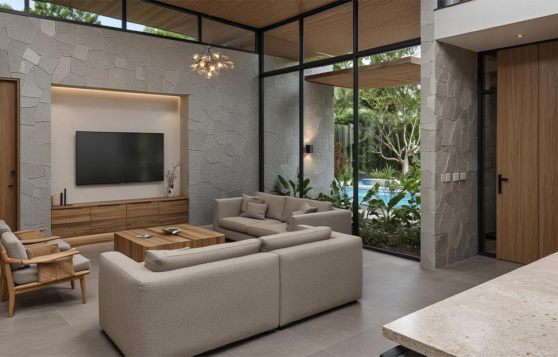
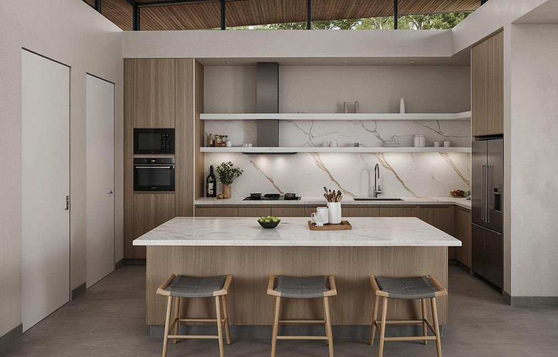
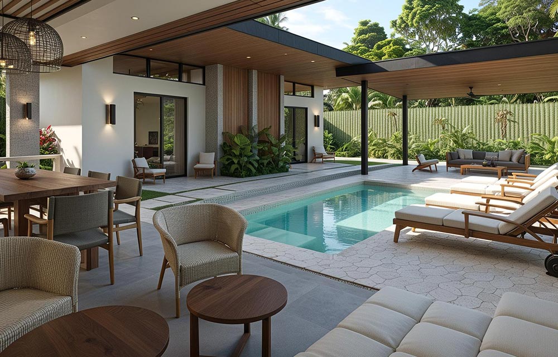
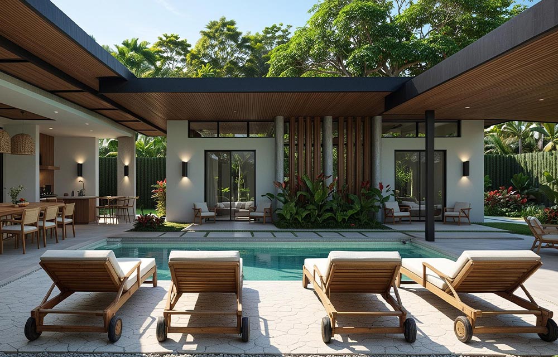
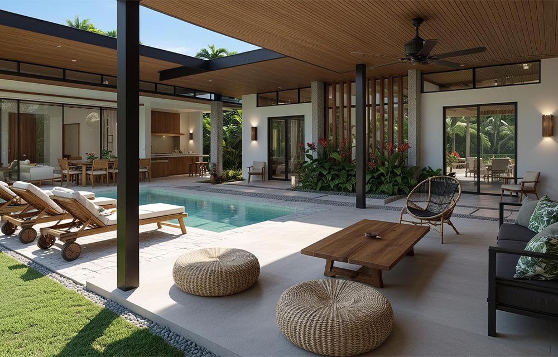
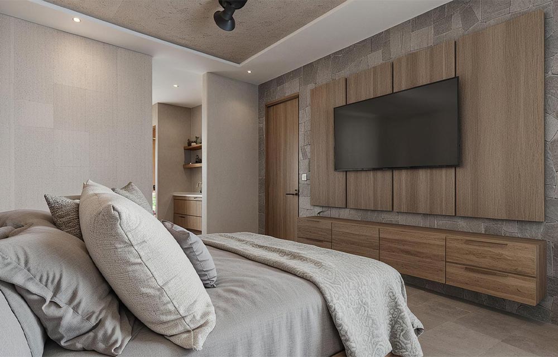
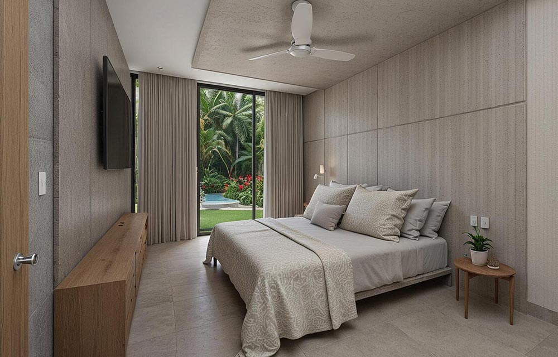
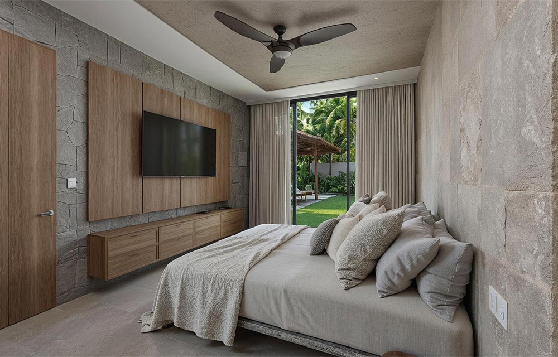
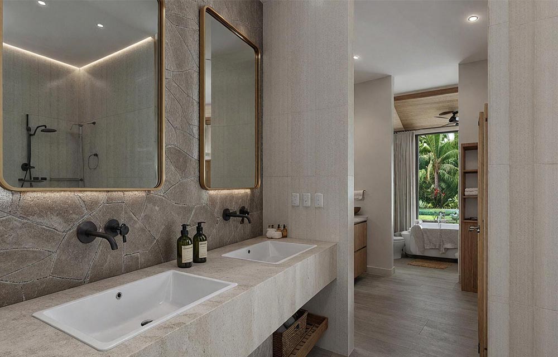
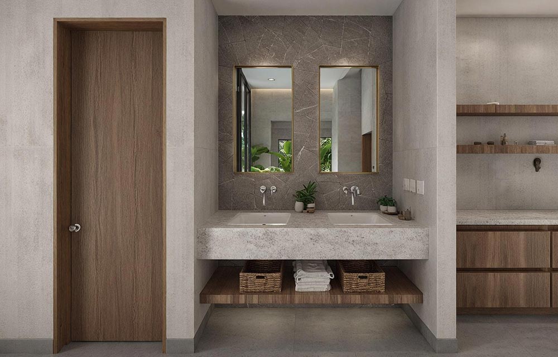
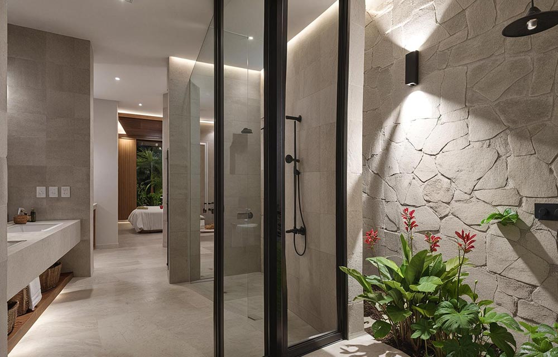
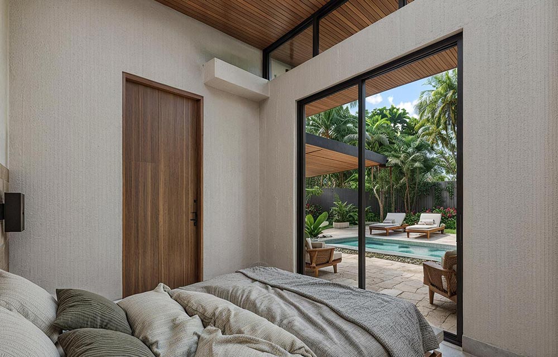
The house balances generous, open social areas designed for everyday living and gathering, with more contained and private resting spaces that offer comfort, calm, and intimacy. This interplay between open and enclosed spaces allows the home to breathe, bringing in natural light and cross-ventilation to enhance the living experience.
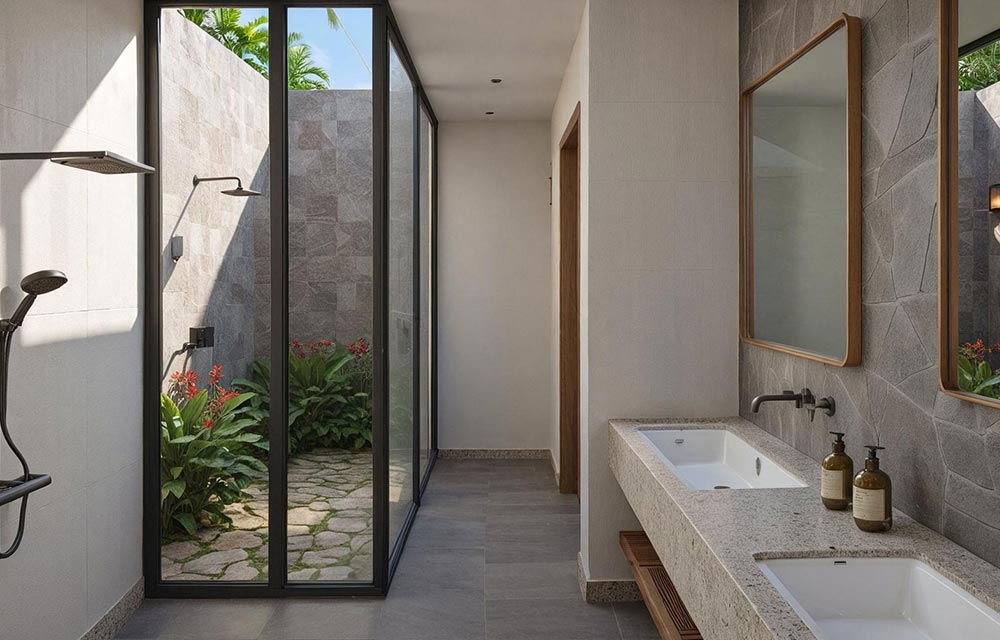
Surrounded by native vegetation, Casa Jacalito does not impose itself on its environment; instead, it engages in a dialogue with it. Every design decision integrates architecture and landscape, creating a home that feels rooted in its setting: promoting well-being, a deep connection to nature, and a conscious, timeless way of living.
Reading the site
Casa Jacalito, a residence with landscape by the studio, started from a detailed study of its site in Guanacaste: the topography, the native vegetation and the natural surroundings. Those conditions decided where each space sits and how the house meets the ground, rather than a plan drawn first and fitted to the lot afterwards.
Key decision
We alternated generous open social areas with smaller, enclosed rooms for rest. That rhythm lets natural light and cross-ventilation reach the whole house, keeps the private rooms calm and intimate, and keeps the house surrounded by the native vegetation that shaped it. Architecture and landscape were designed together.