
Project facts
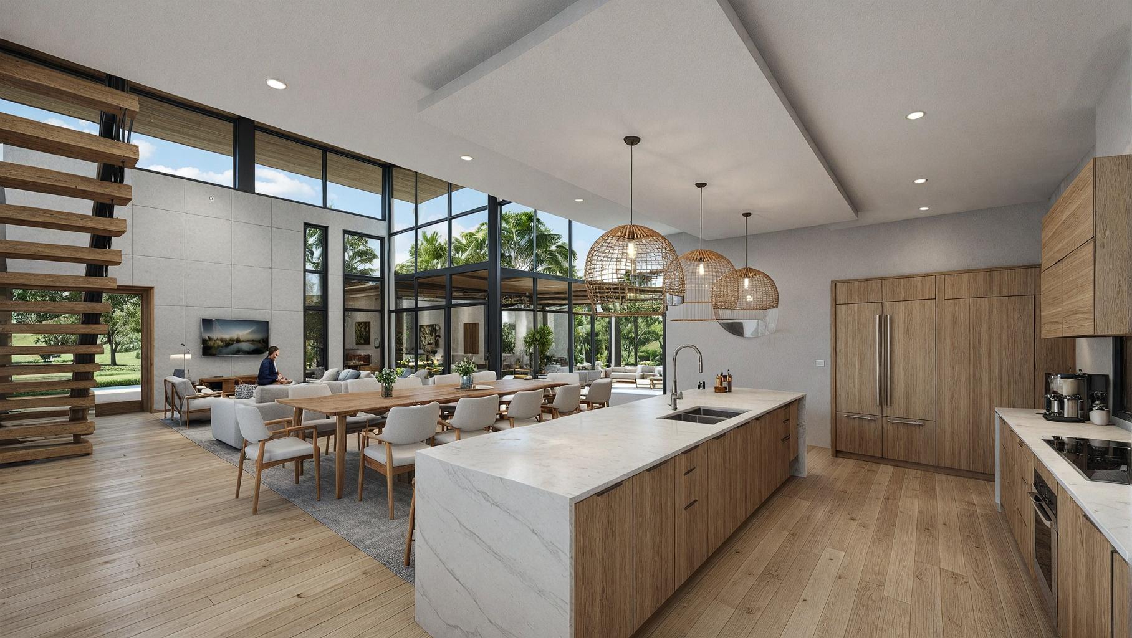
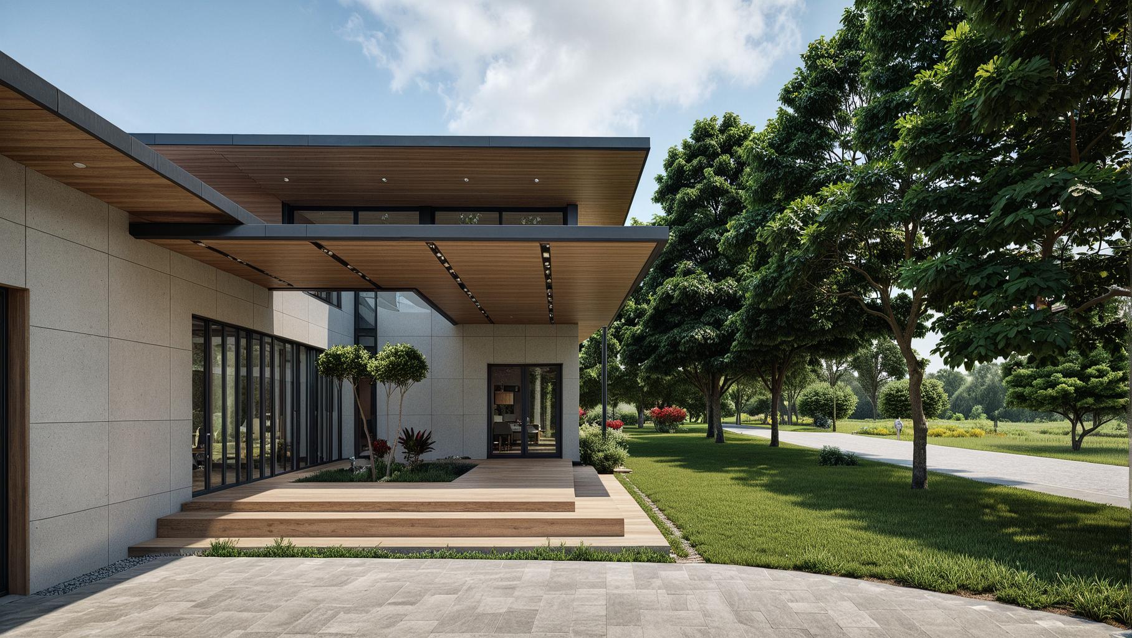
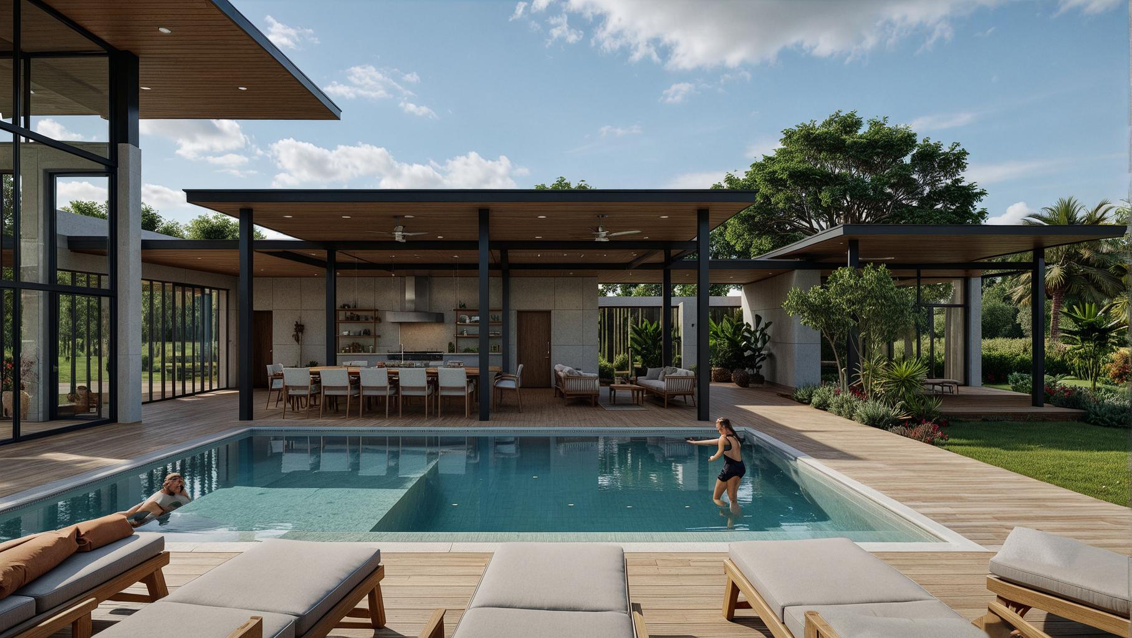
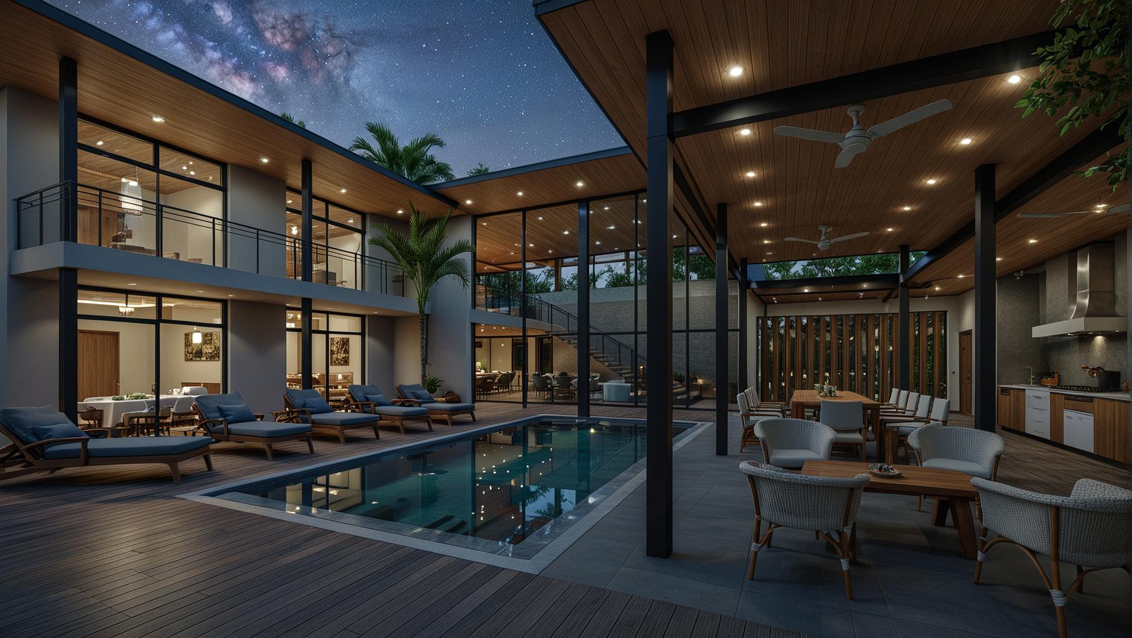
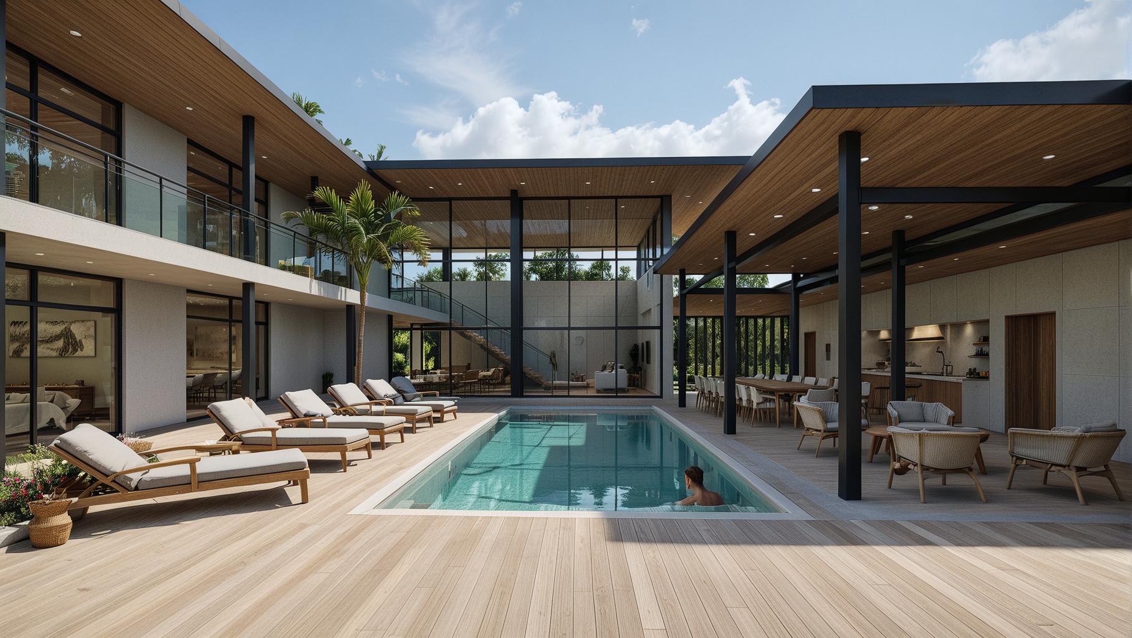
Currie Residence reinterprets the colonial courtyard house as a U-shaped plan. Every room opens to the central court, while the outer walls keep the house private. Cross-ventilation runs through most of the house, and small openings with sunshades protect it from the southern sun.
Colonial elegance and sustainability in the heart of Guanacaste. Residence Currie draws inspiration from colonial-style courtyard homes, where each room gazes upon the central space, the soul of this residence. In this reinterpretation, the design plays with the relationship between corridor and rooms, prioritizing one over the other based on privacy needs.
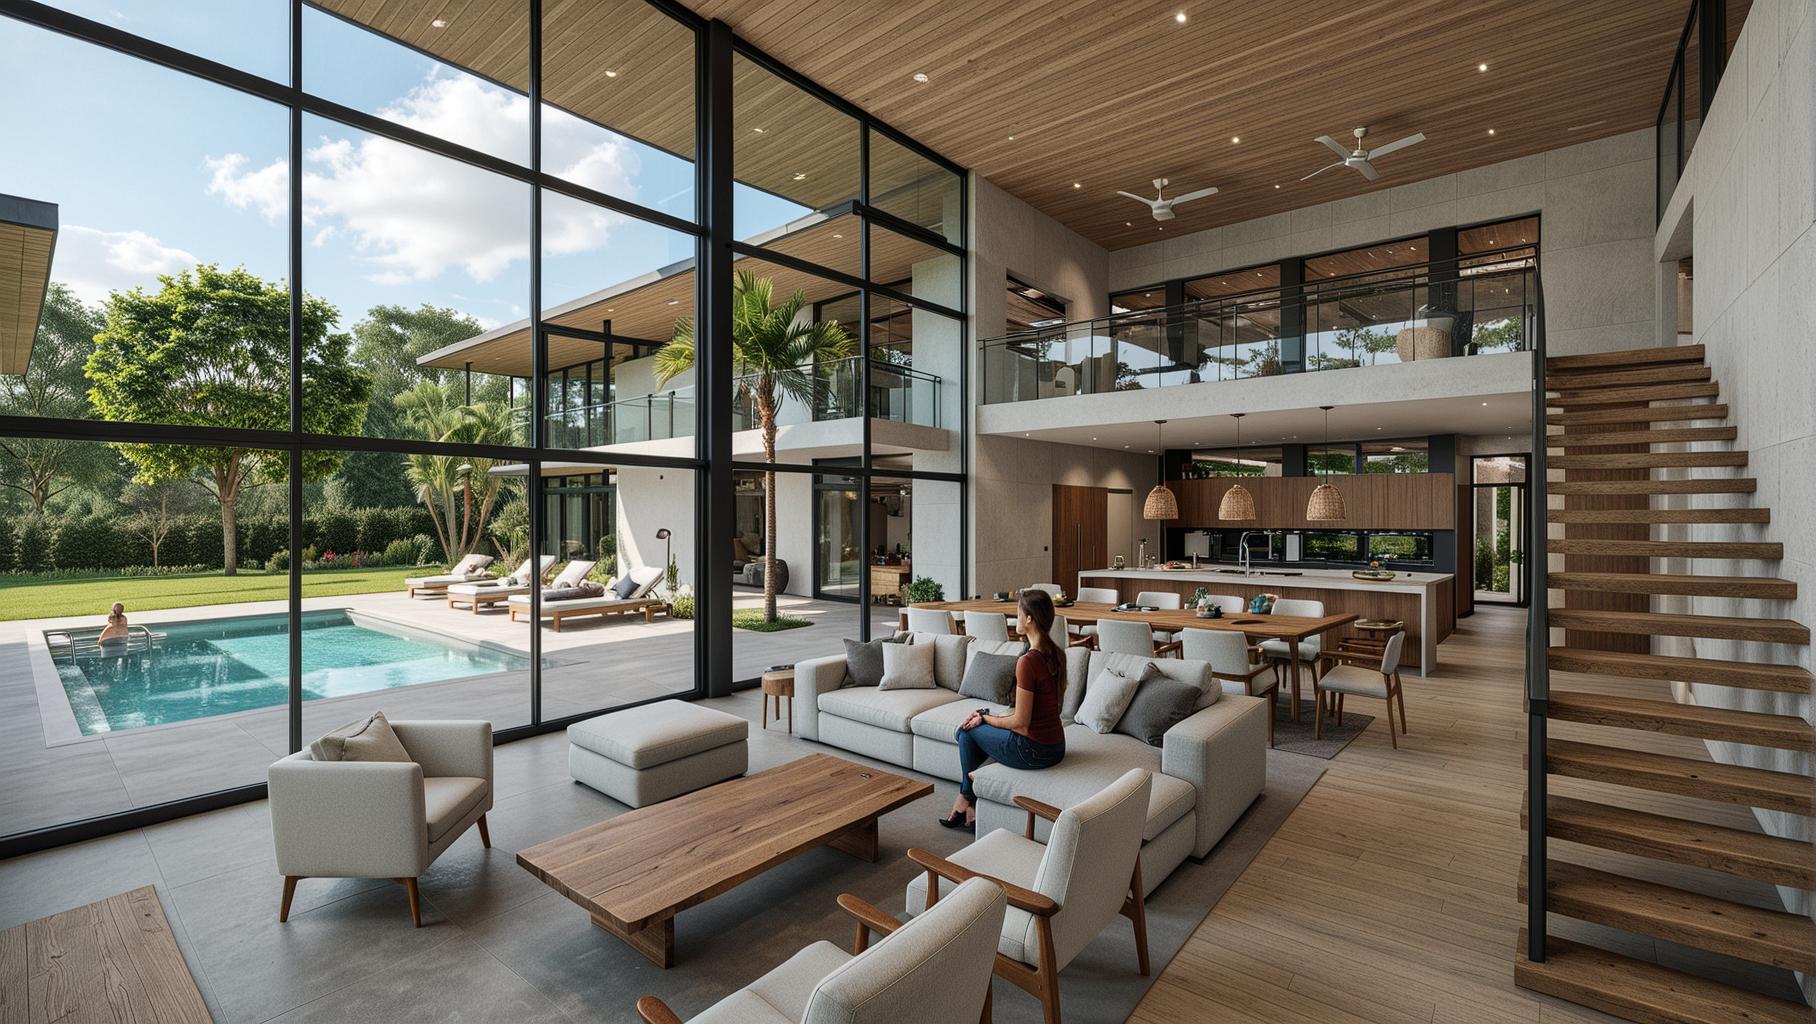
Modern courtyard home design: the heart of the residence resembles the classic courtyard home, with a central space acting as the epicenter of daily life. Reimagined as a U-shape, the house seeks privacy from the outside world and creates intimate, secure spaces within, while the rooms open to the central court to promote connection and harmony with the exterior.
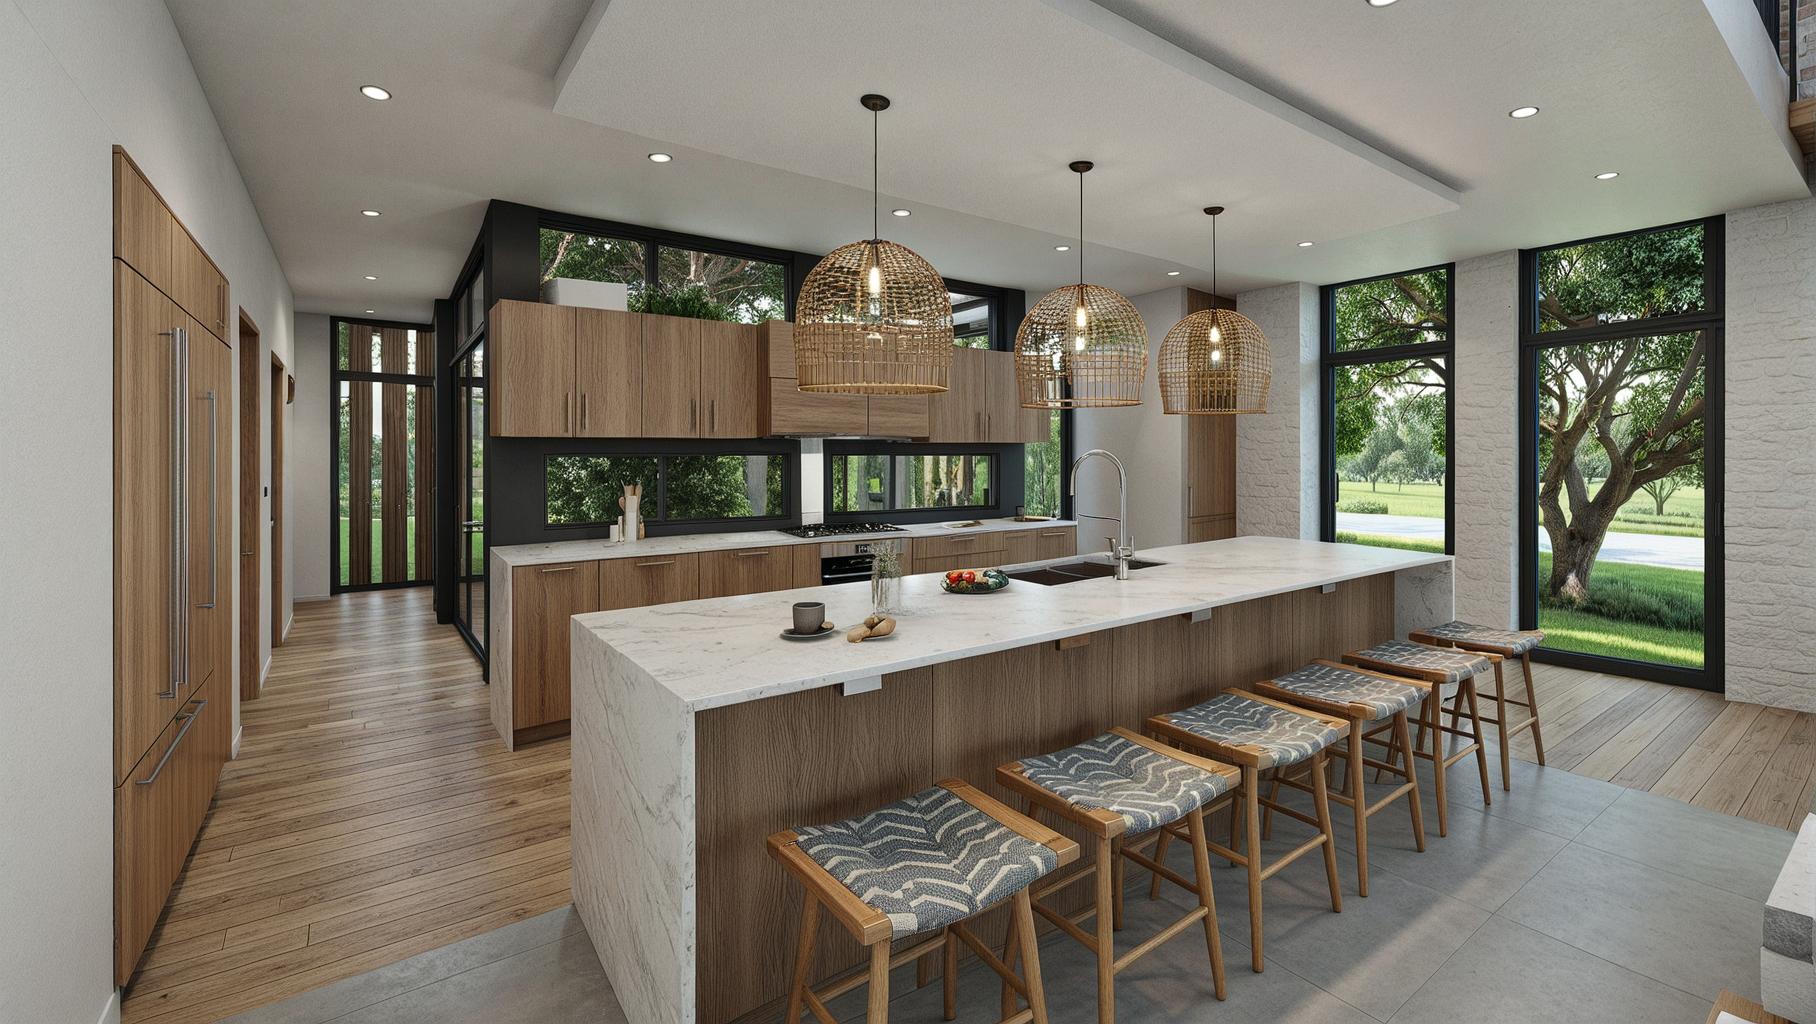
Cross-ventilation and privacy priority: a key feature is cross-ventilation across most of the house, ensuring optimal airflow and a fresh, healthy environment. Greater height in the main spaces allows panoramic views to the west while shielding the house from intense southern sunlight, with small apertures and sunshades creating shaded spots in the common areas.
A sanctuary of privacy and connection to nature: Residence Currie stands as an example of the evolution of colonial architecture into a modern expression of privacy and comfort, striking a balance between connecting with nature and the privacy needed, where history blends with innovation.