
Project facts
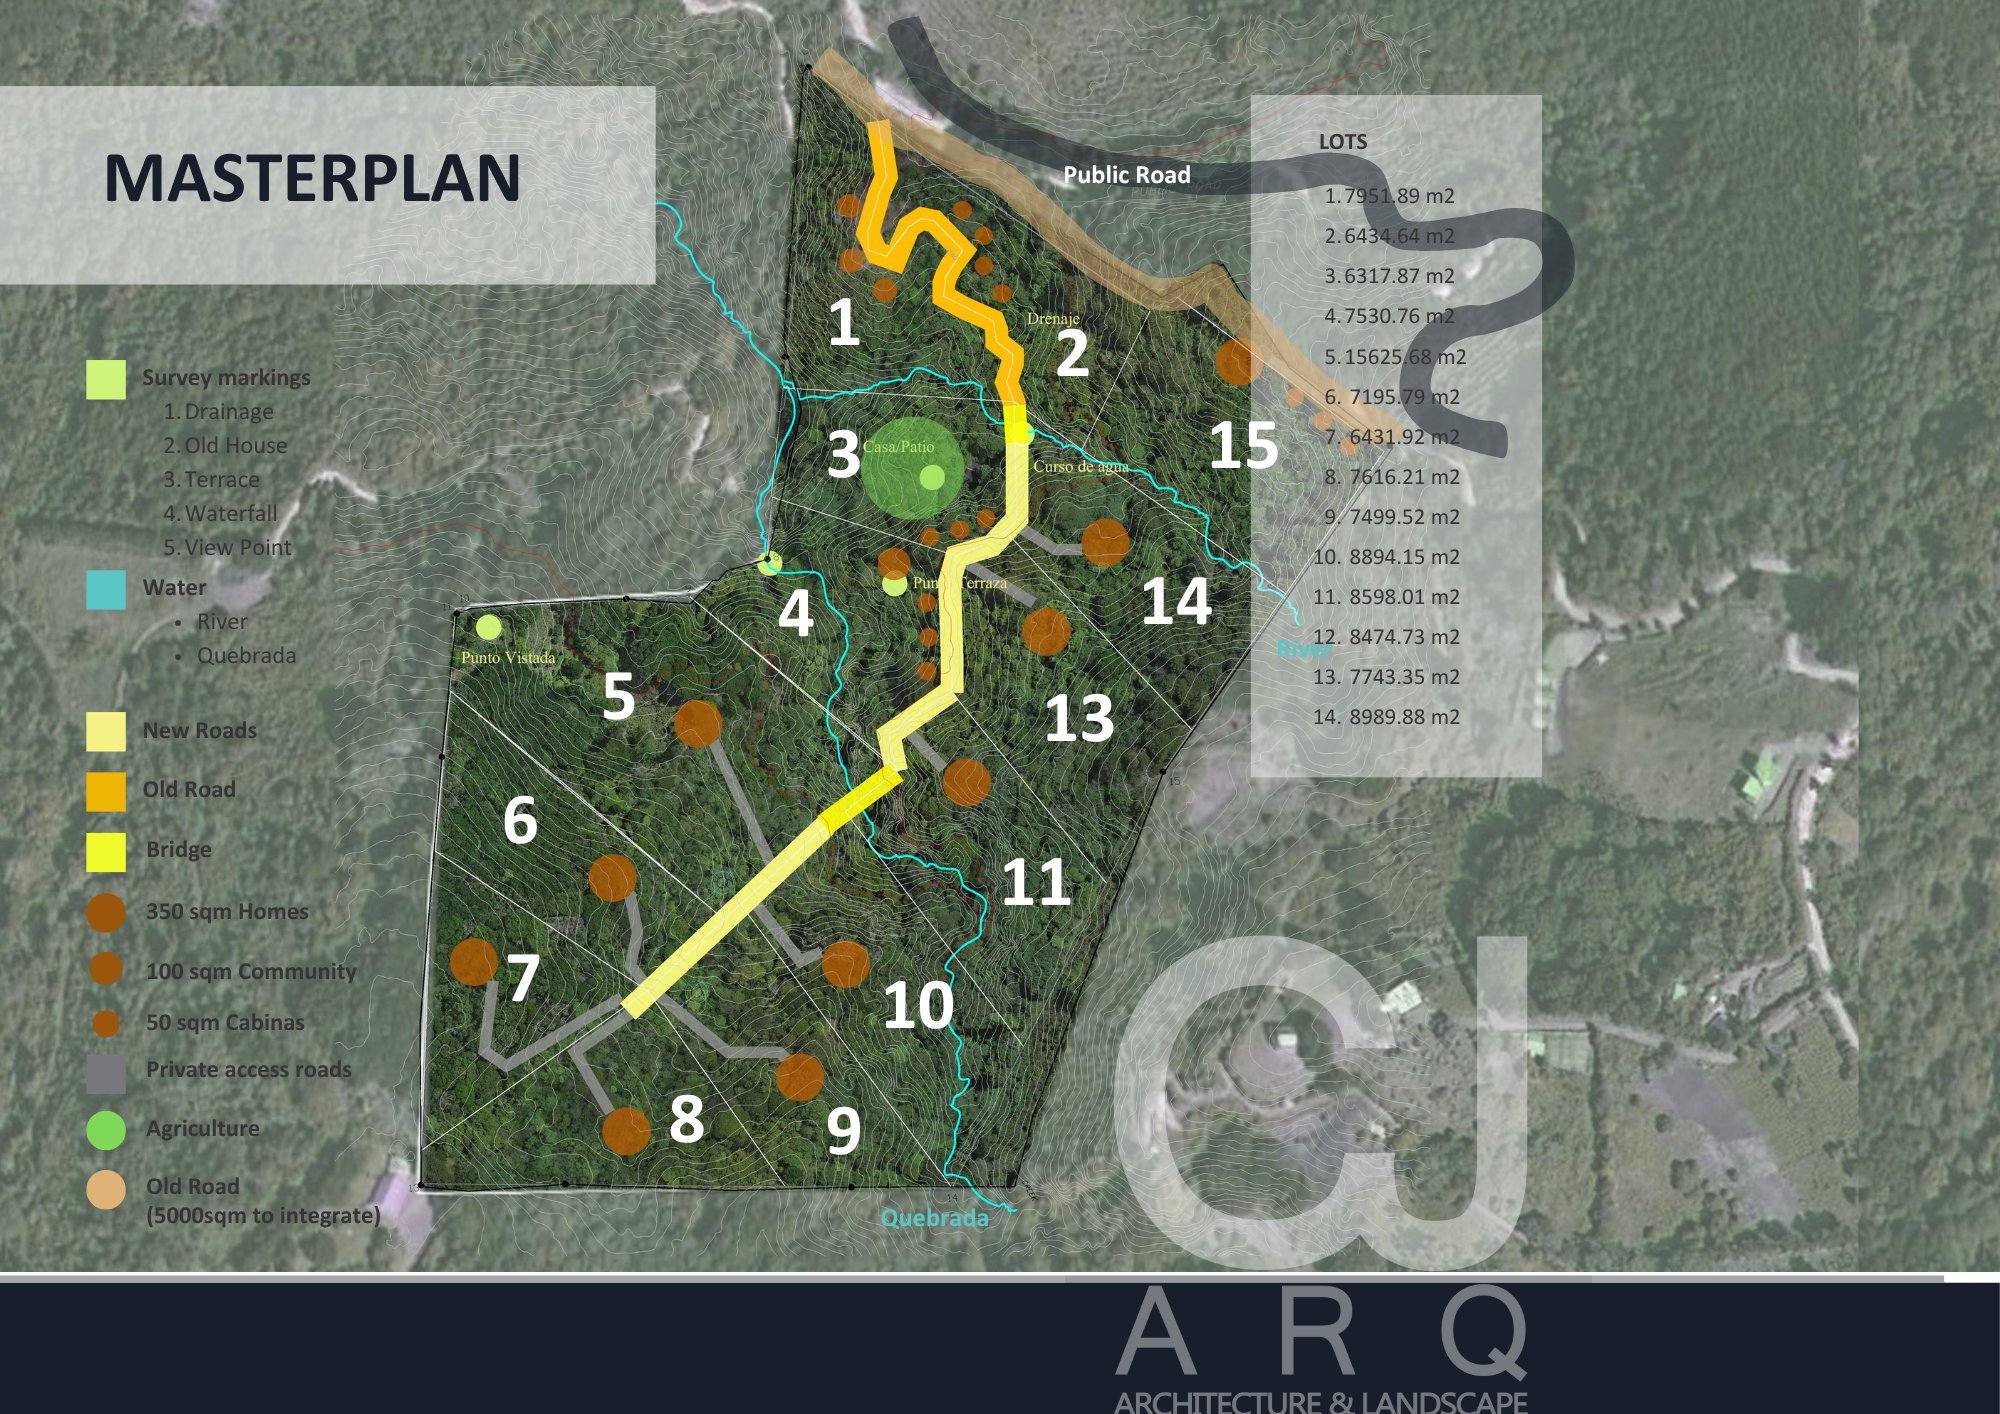
Ecosabio is a masterplan for a self-sufficient rural community in Cedral de Dota. The farm is subdivided into agricultural lots where housing, crops and landscape form a single system.
The design follows the natural topography to move as little earth as possible and keep the existing vegetation. The community spaces are grouped at the entrance: a wellness centre, a community kitchen, a market and shared growing areas. The homes and cabins are spread toward the interior, with privacy and views of the valley. The idea is that each family grows part of its food, harvests its own water and lives connected to the land it inhabits.
The architecture starts from low-impact building techniques: rammed earth and bahareque walls, with structure and finishes in local timber and stone. Each building applies Earthship principles, such as passive cooling, cross ventilation and rainwater harvesting, to reach comfort without relying on mechanical systems. A food forest and community gardens complete the productive cycle and give Ecosabio its own identity: a place where building with the land and living from it are part of the same project.
Reading the site
The farm in Cedral de Dota, subdivided into 15 agricultural lots, has its own topography, existing vegetation and views over the valley, and the masterplan follows all three. The layout follows the natural contours so that as little earth as possible is moved and the existing vegetation stays in place.
Key decision
We grouped the community spaces at the entrance, the wellness centre, the community kitchen, the market and the shared growing areas, and spread the homes and cabins toward the interior for privacy and valley views. Building in rammed earth and bahareque, with local timber and stone, keeps the construction low-impact. Earthship principles such as rainwater harvesting and cross ventilation reduce the reliance on mechanical systems.