
Project facts
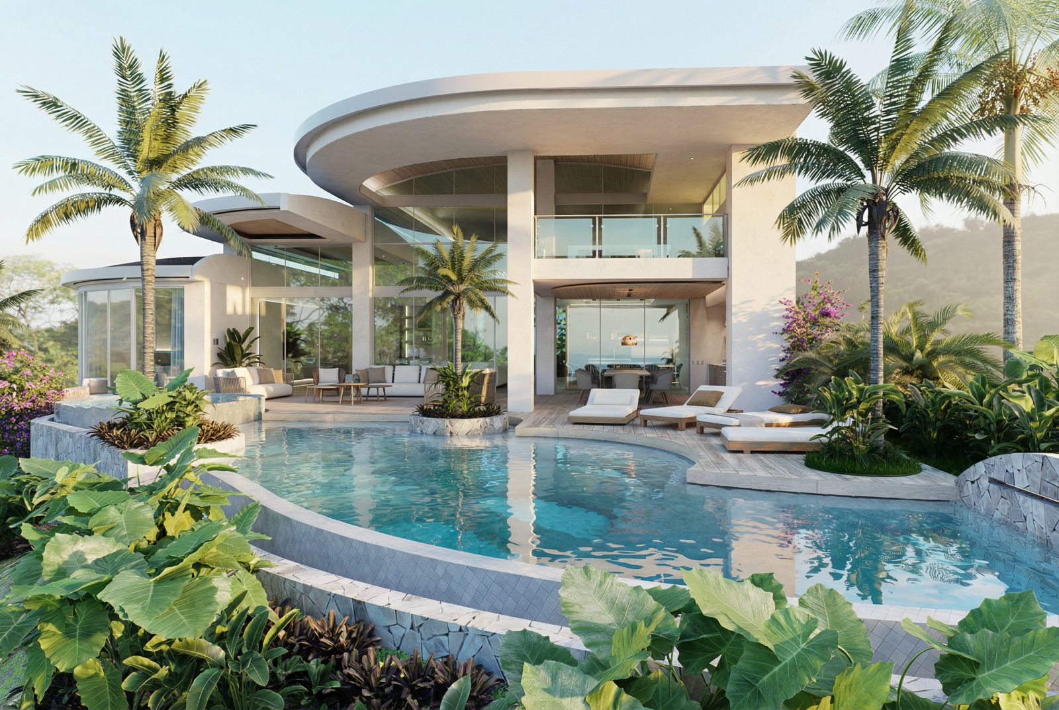
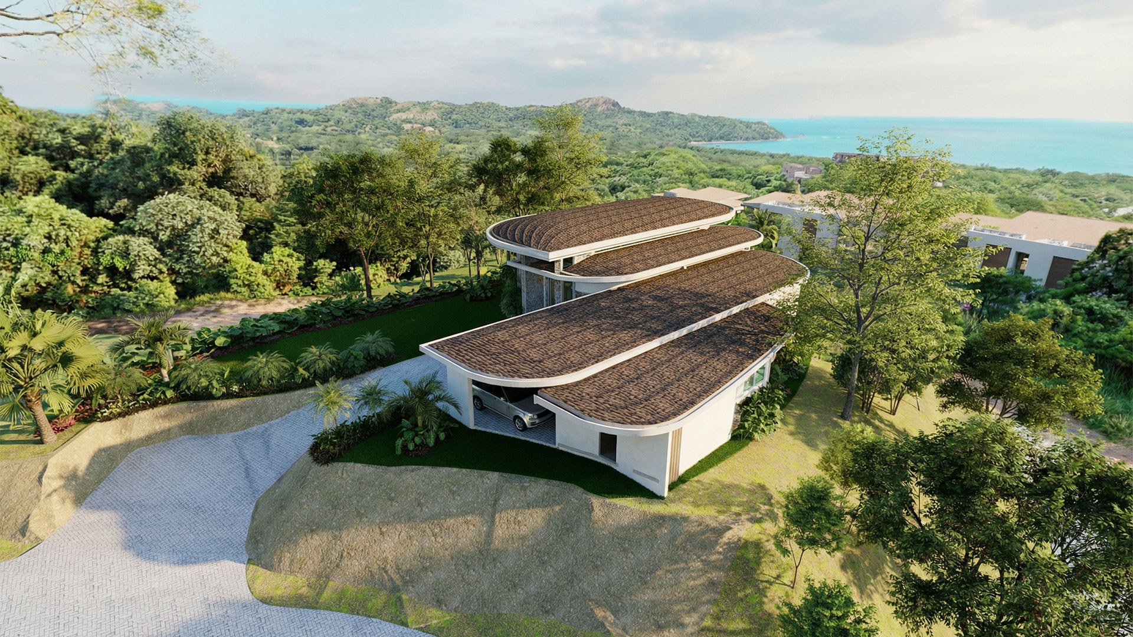
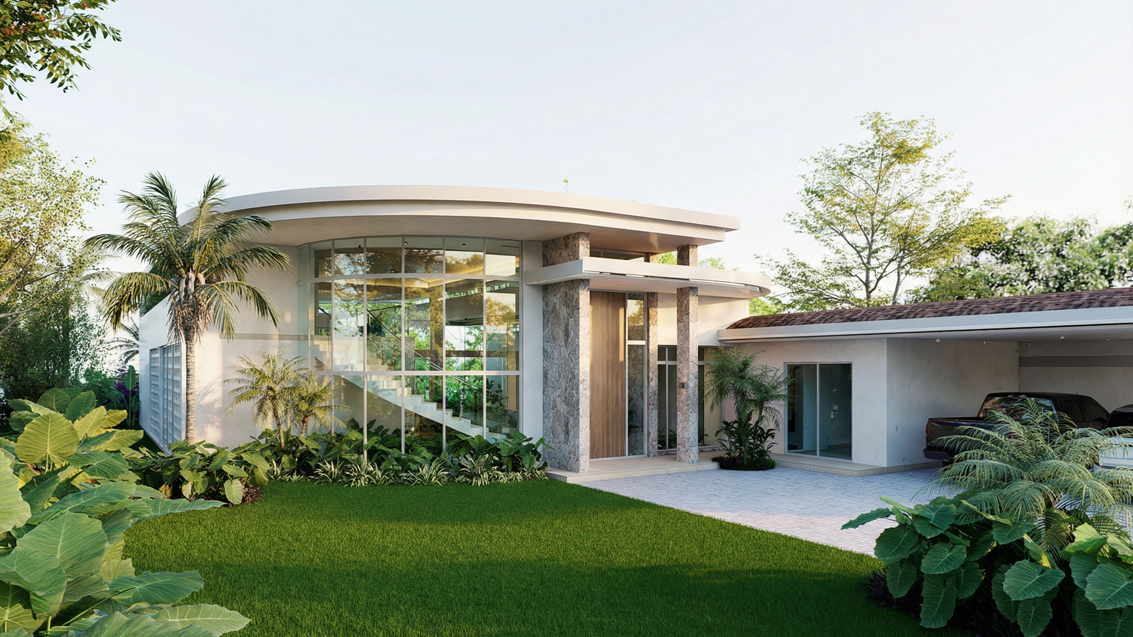
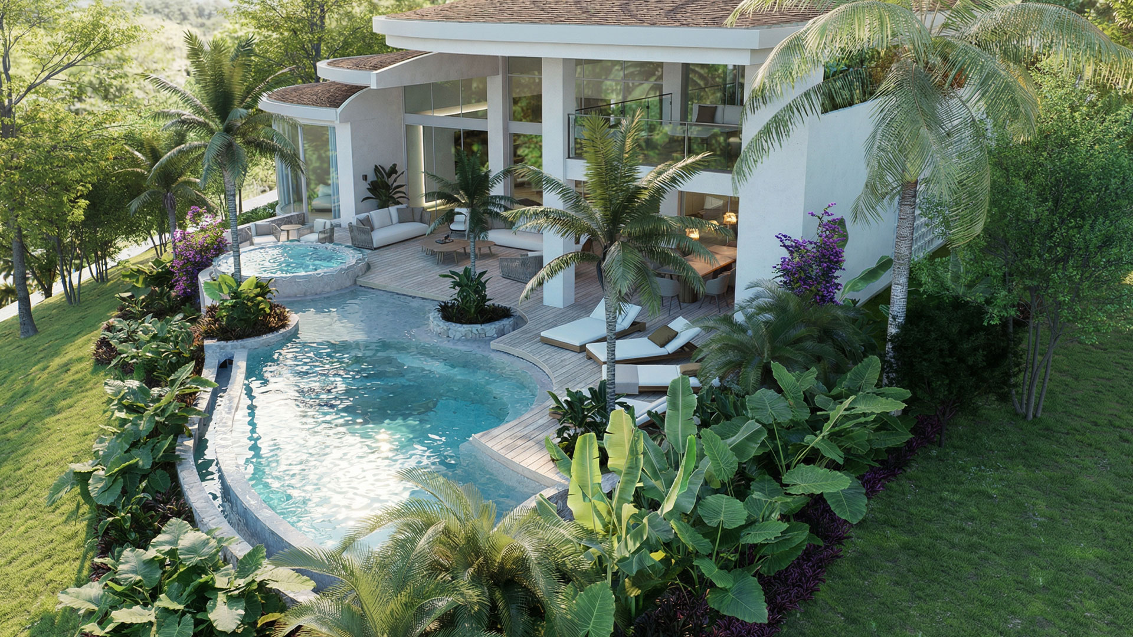
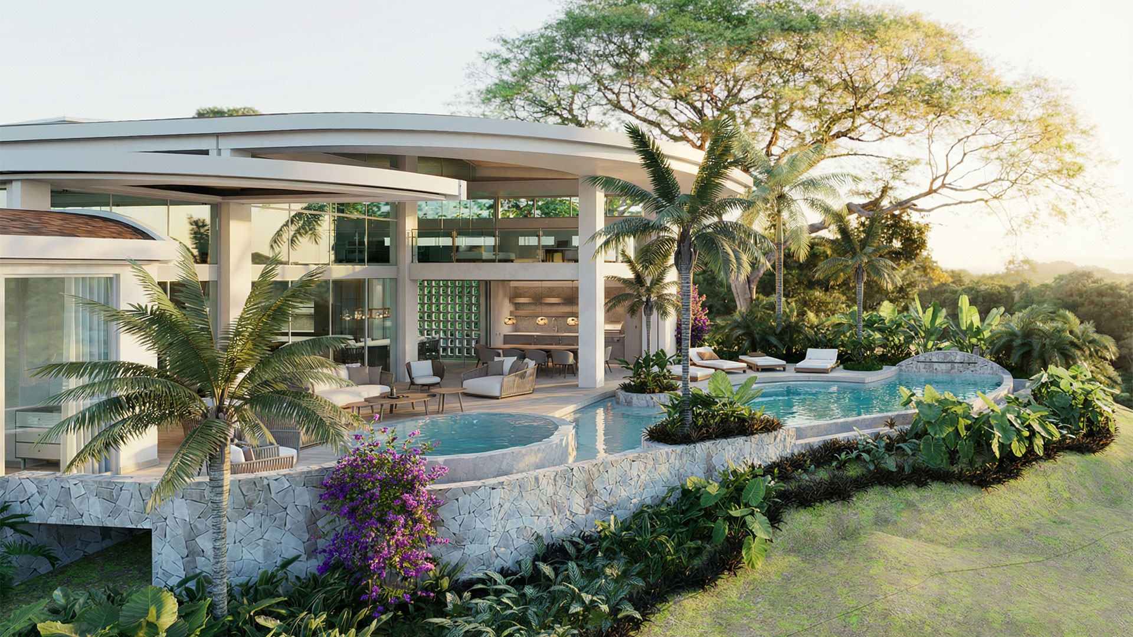
Guayacan started from the shape of its lot, a curve that recalls a seashell. The house grows from a central point and opens outward like a fan, looking for views and natural light.
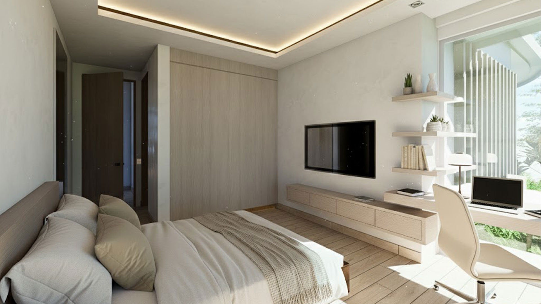
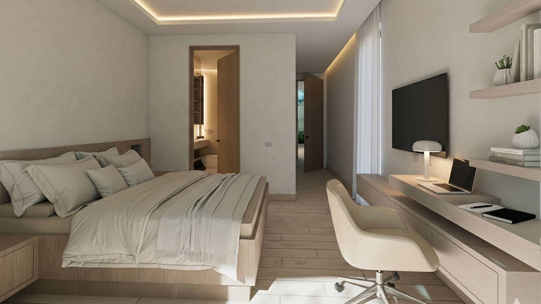
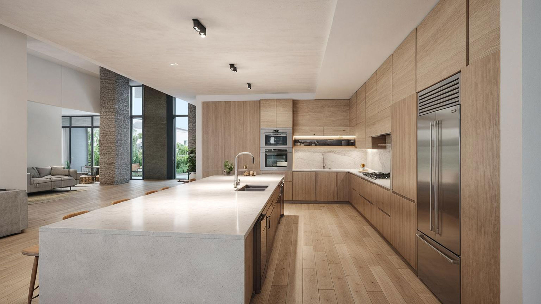
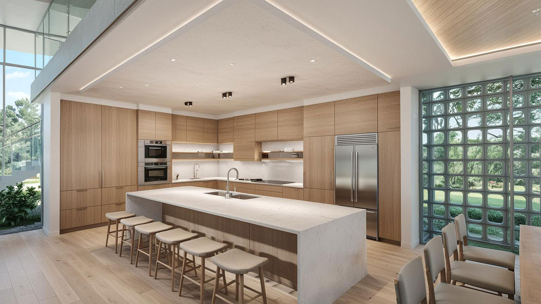
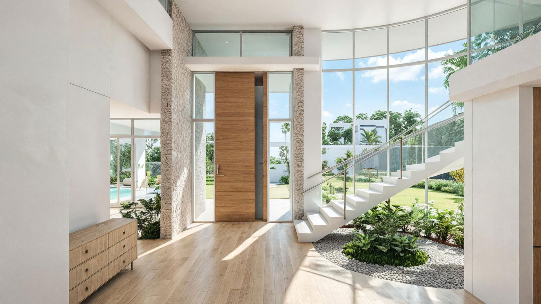
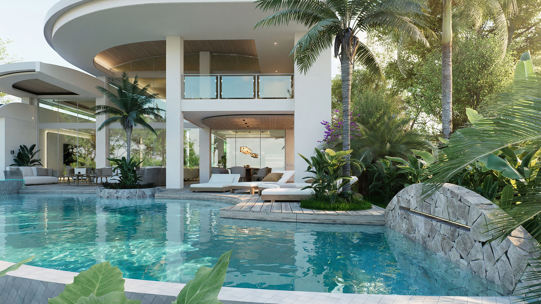
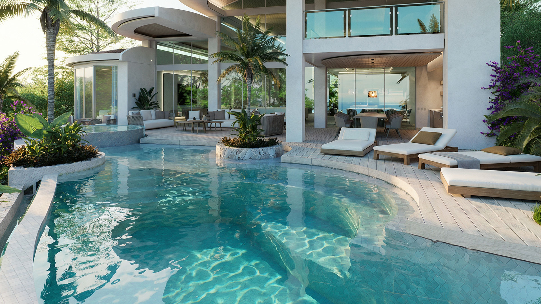
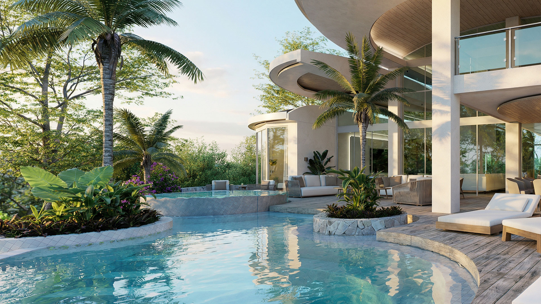
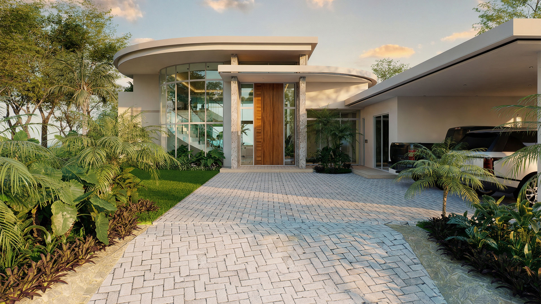
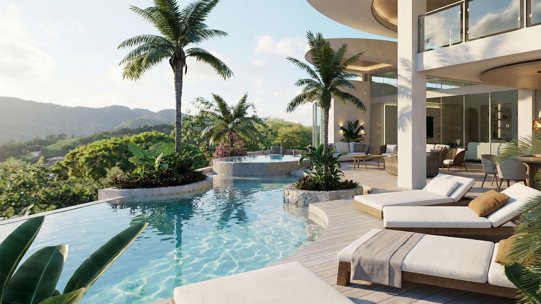
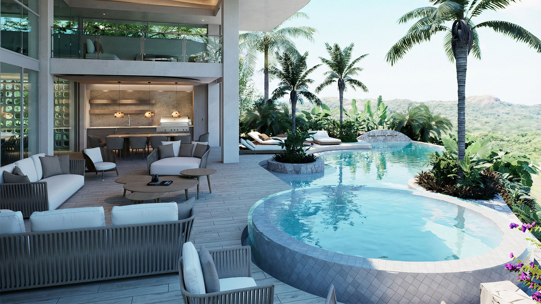
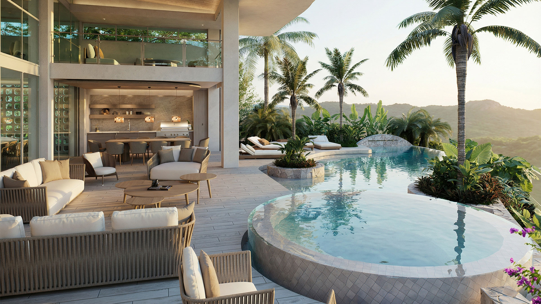
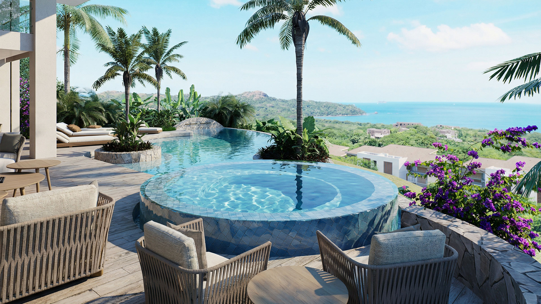
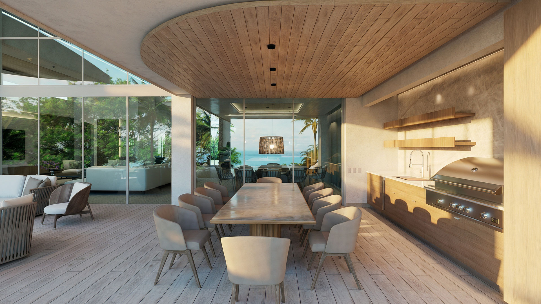
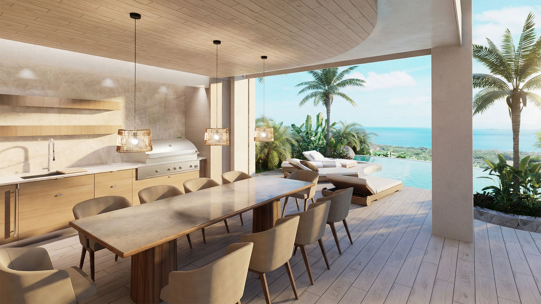
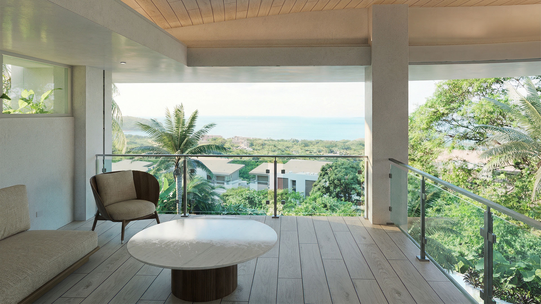
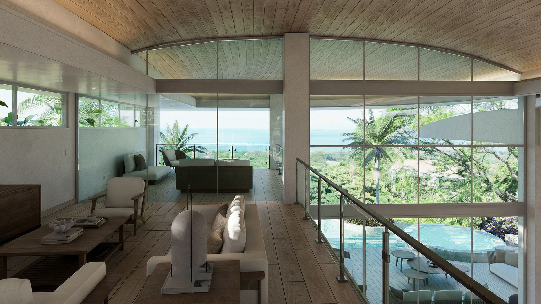
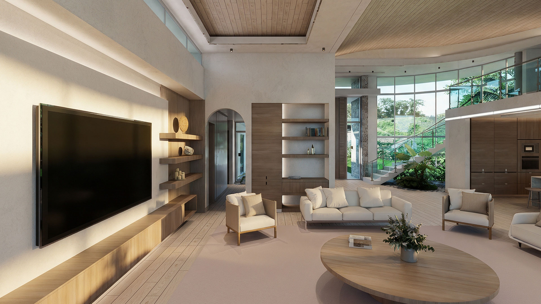
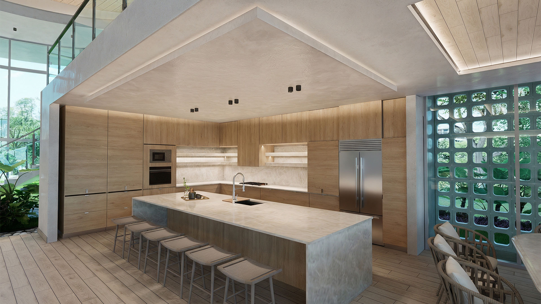
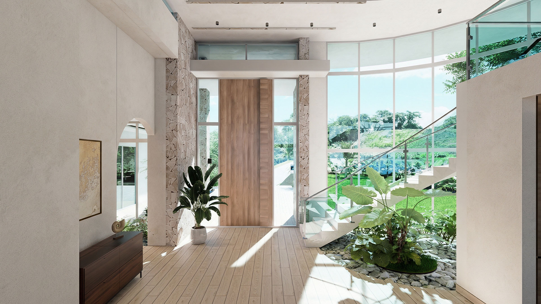
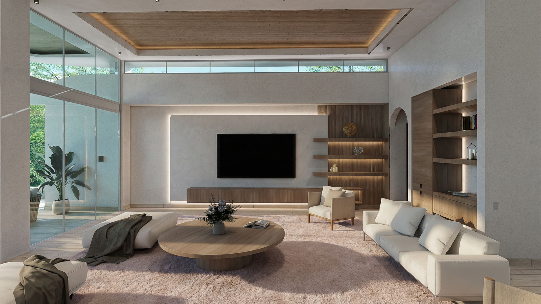
That central point is the main entrance and entry hall. From there the house divides into three zones, social, service and bedrooms, all reached from the centre. The service area, with the kitchen, dining room and an outdoor dining terrace, sits to the west and turns its back to the neighbouring lot for privacy. The main social area, the living and dining room, is in the centre with a more private mezzanine. Both open to the north through double-height windows and, across the semi-covered terrace and the pool, to the bay of Playa Conchal and Brasilito. The bedrooms open to the east, for privacy and the morning sun. To the south there is only the parking, the garage and the main entrance, which work as a privacy barrier and filter most of the southern sun before it reaches the most used rooms.
The form reads as layers, like the scales of a shell, that overlap and change height to open the house to the east and west and allow cross ventilation in the direction of the prevailing wind. Transverse walls act as vertical barriers that shelter the semi-covered spaces from strong winds and keep the air moving in a controlled way. The curves of the terrain carry into the plan and the roof, linking the site and the organic form with an interior of straight lines. The roof works like the outer layers of a shell: it protects the interior and completes the building, replacing the part of the slope that was removed to place the house.