
Project facts
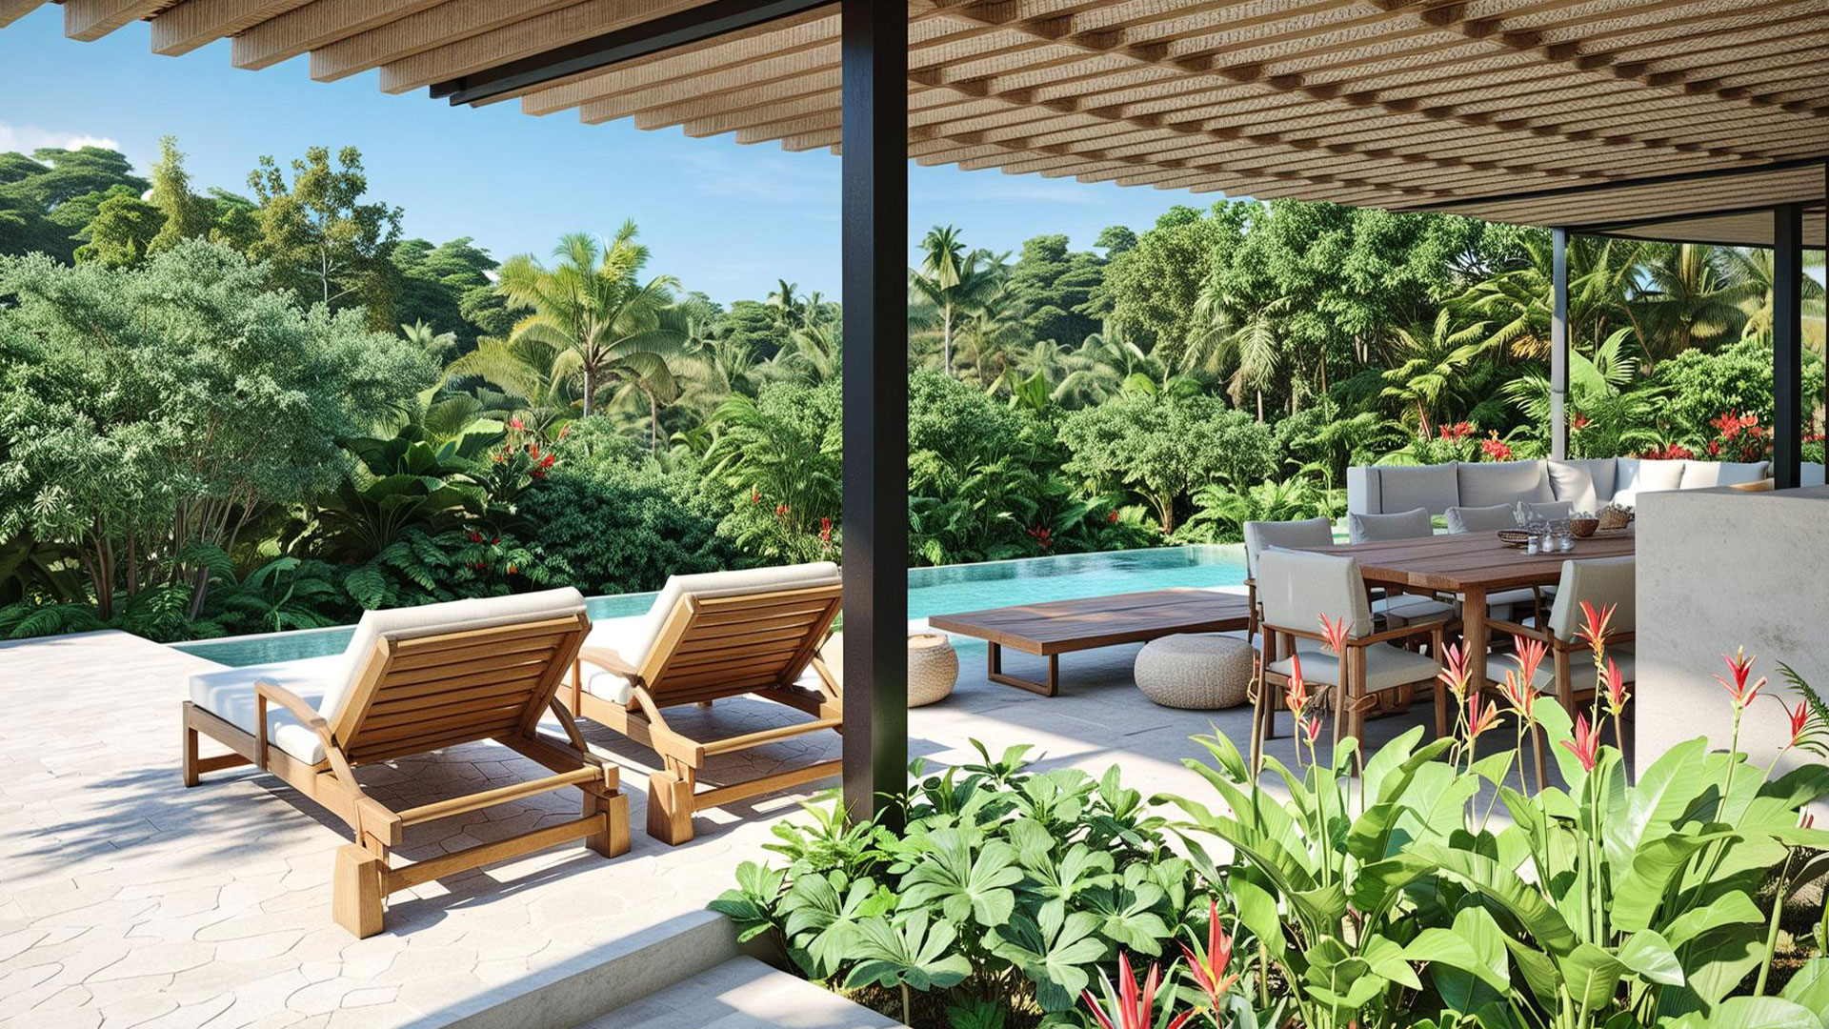
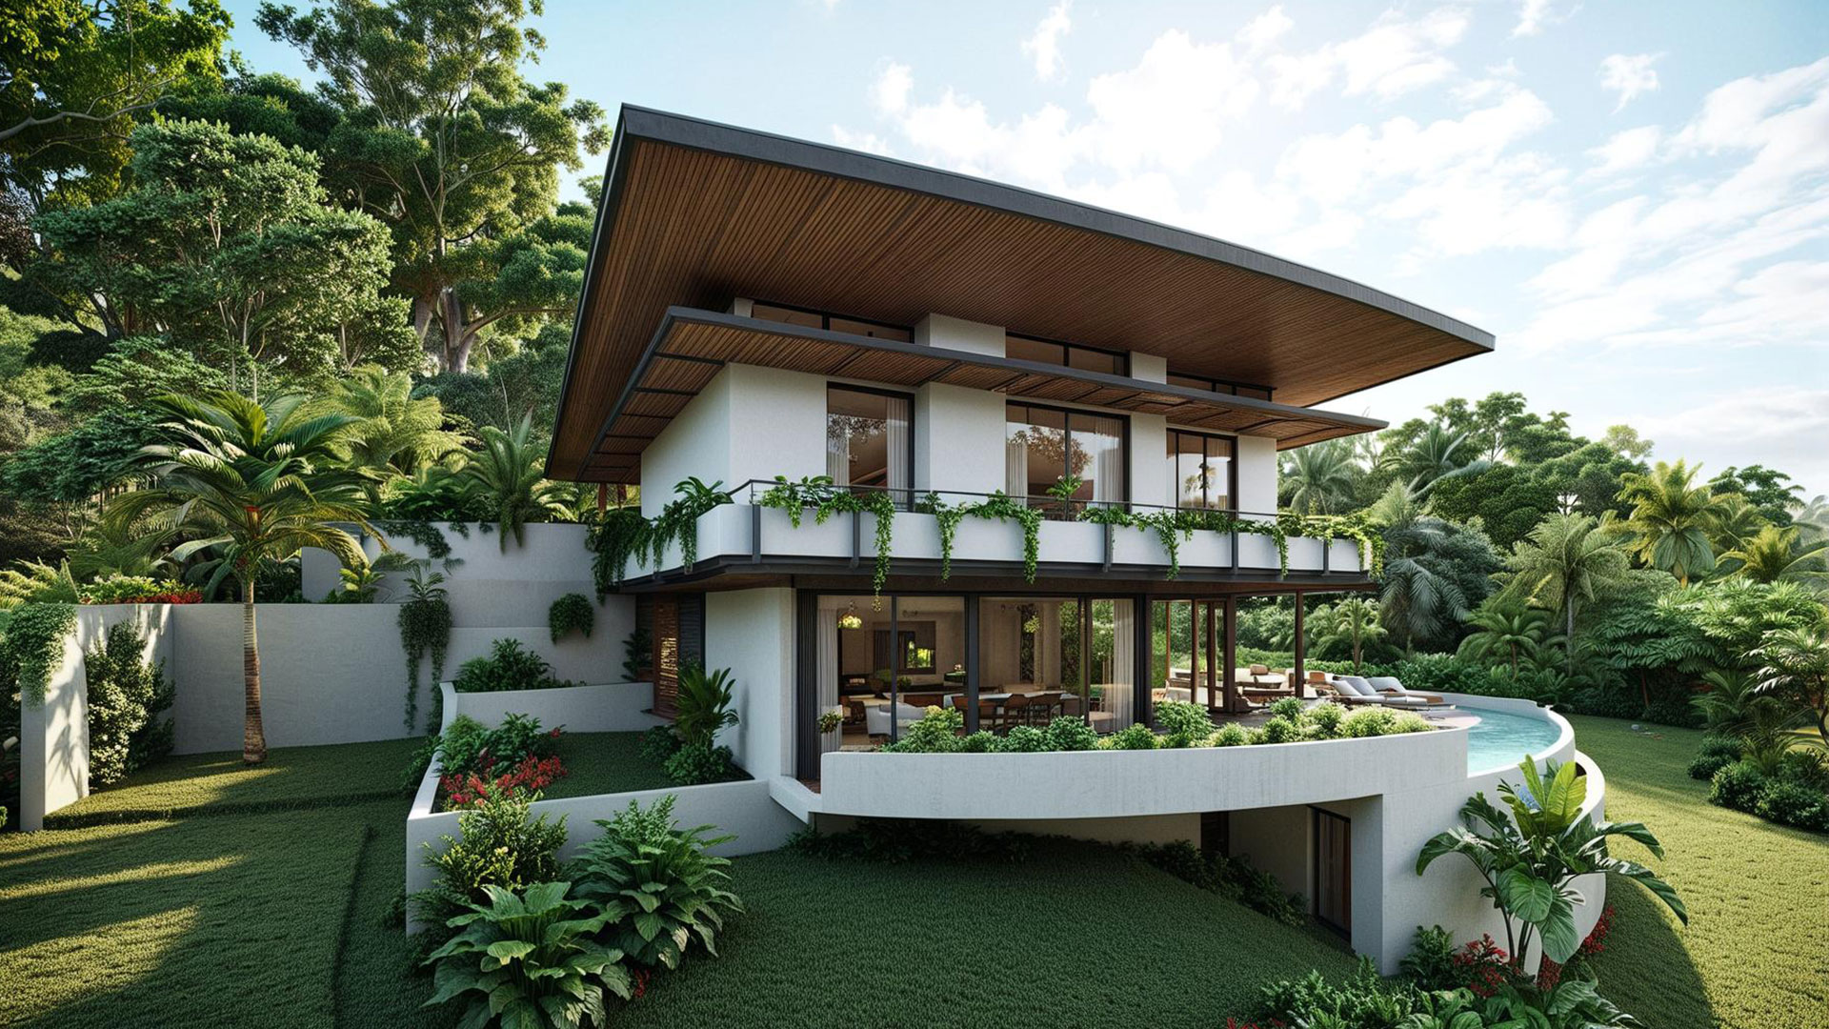
MayDan is in Bahía de los Piratas, with 180-degree views of the Guanacaste mountains, on a very steep lot with no level platforms.
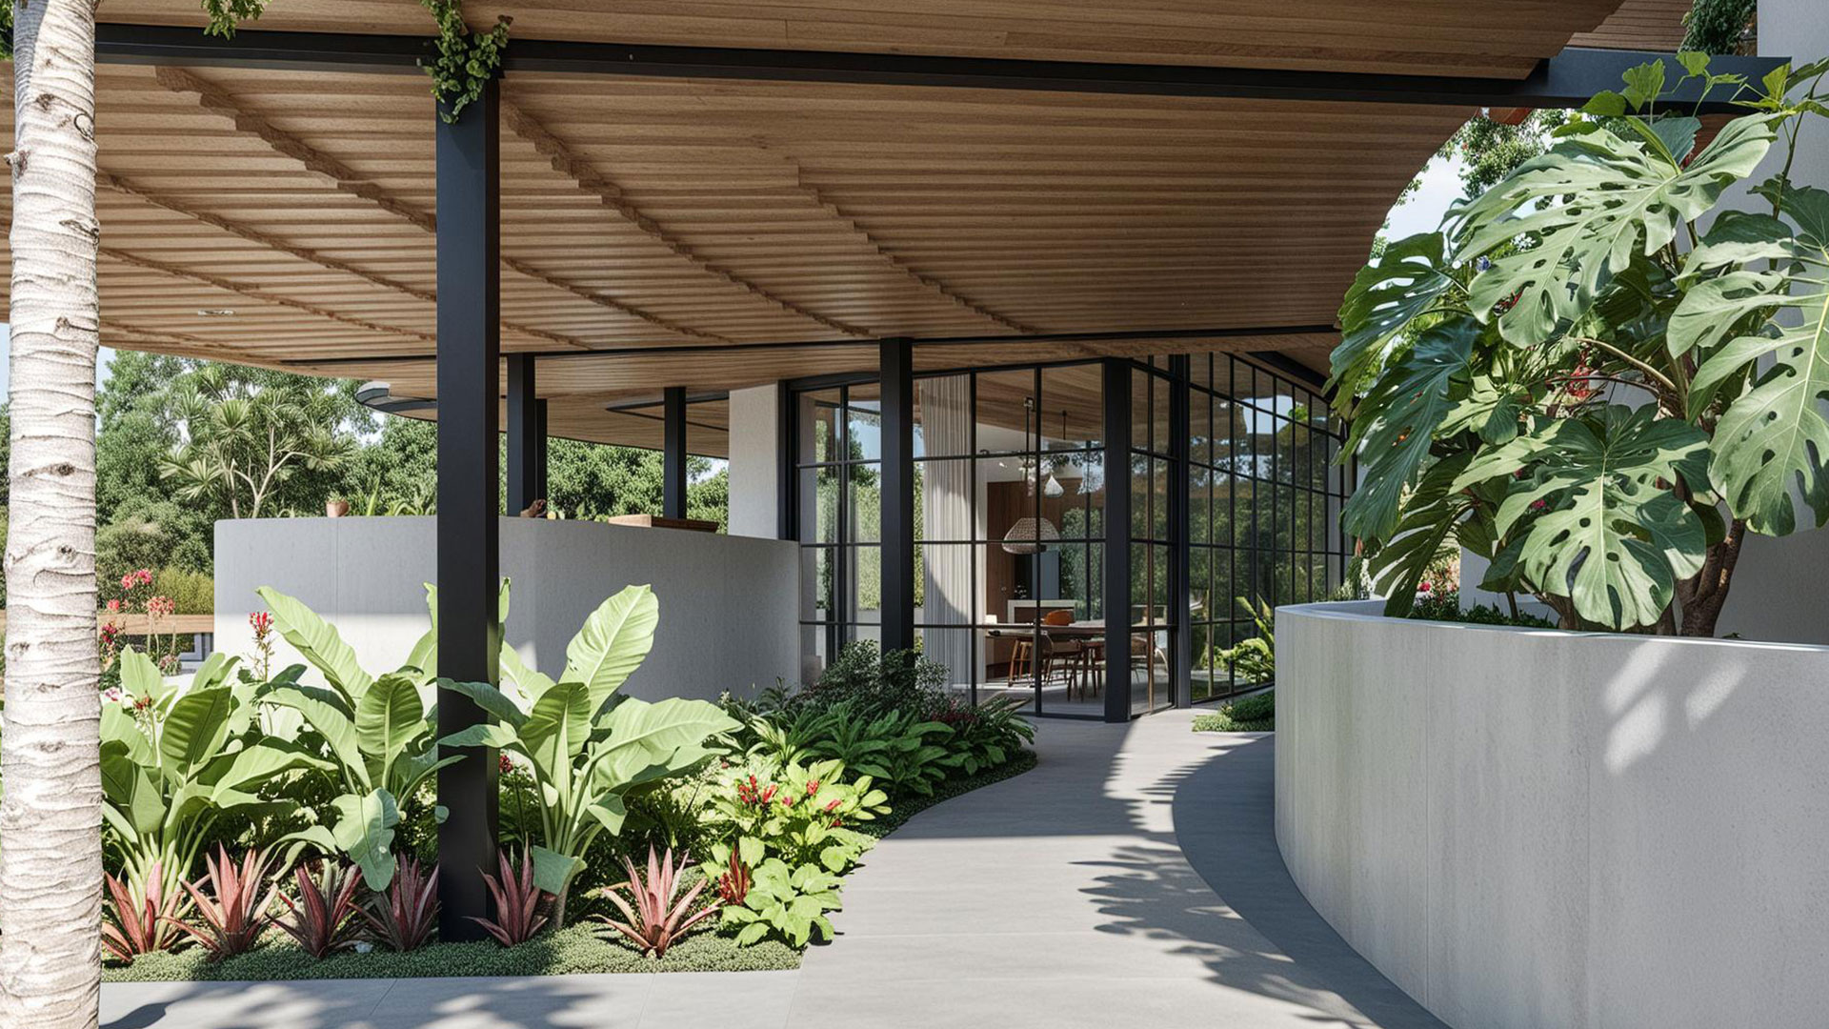
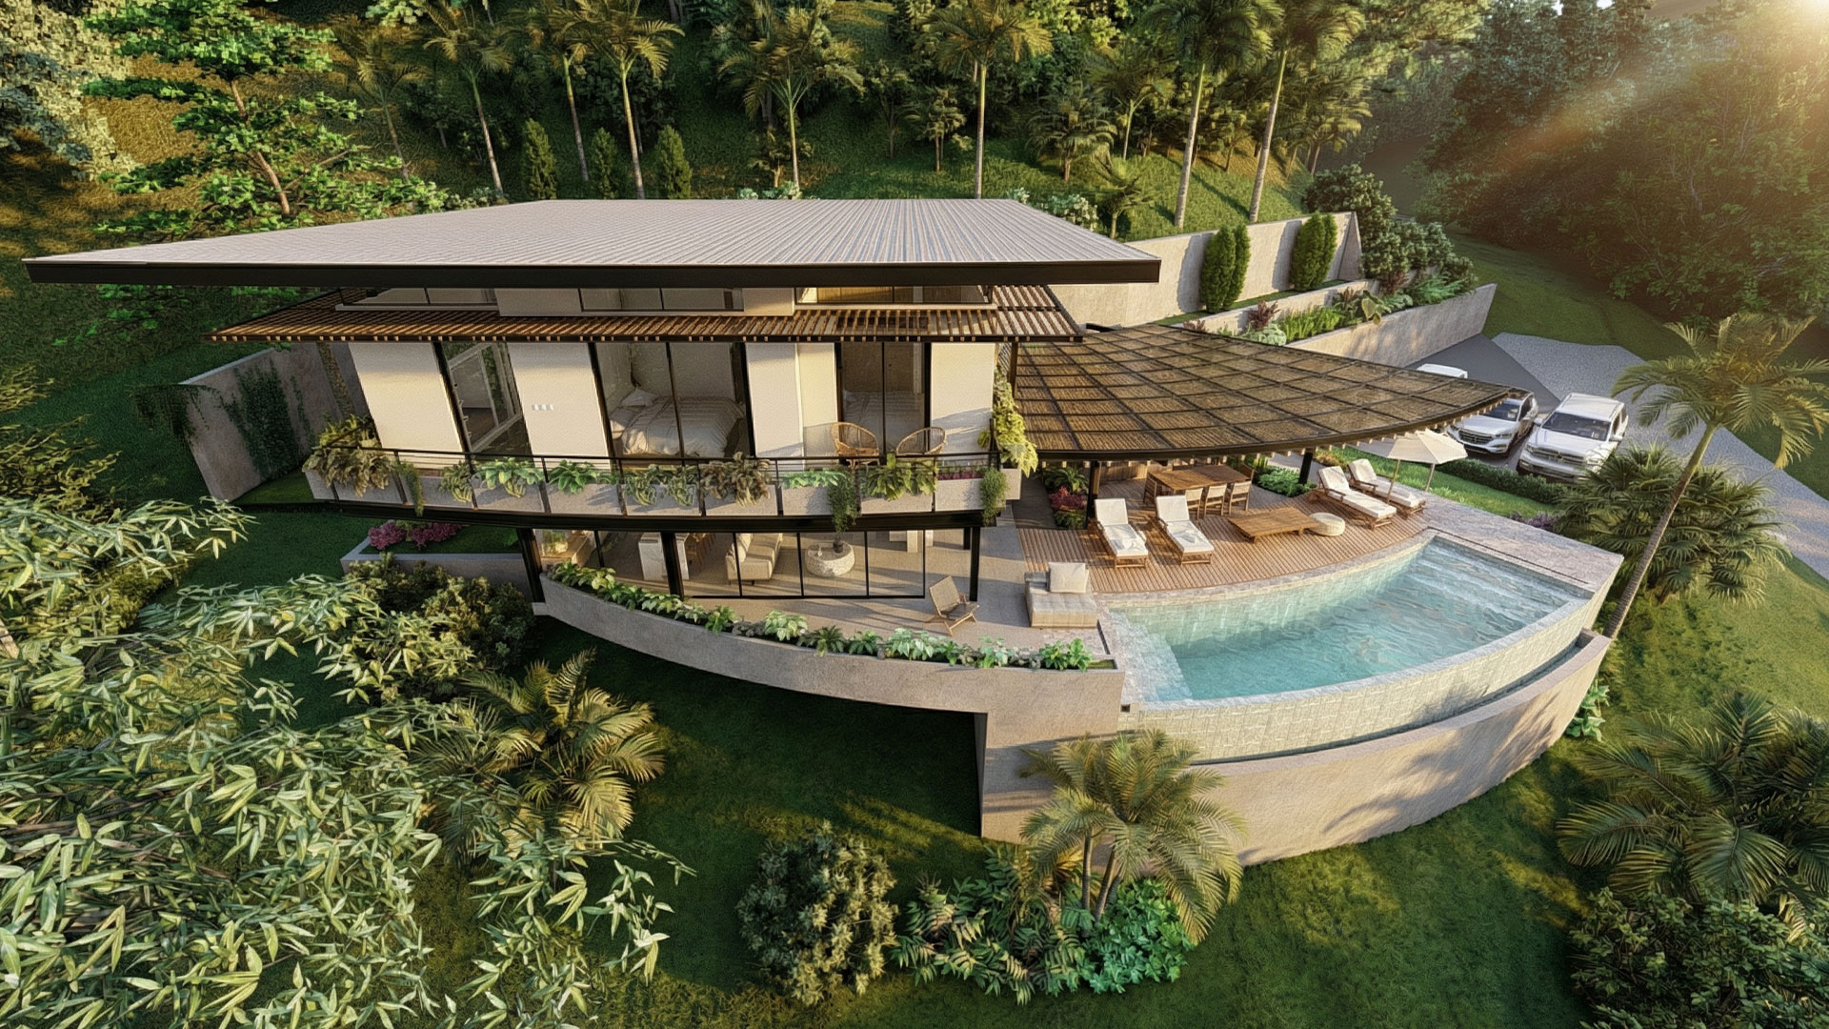
The site design set out to disturb the terrain as little as possible. The only cut is the one needed for vehicle access and for the platform that supports the retaining wall. The house stands on piles and walls, without large earthworks.
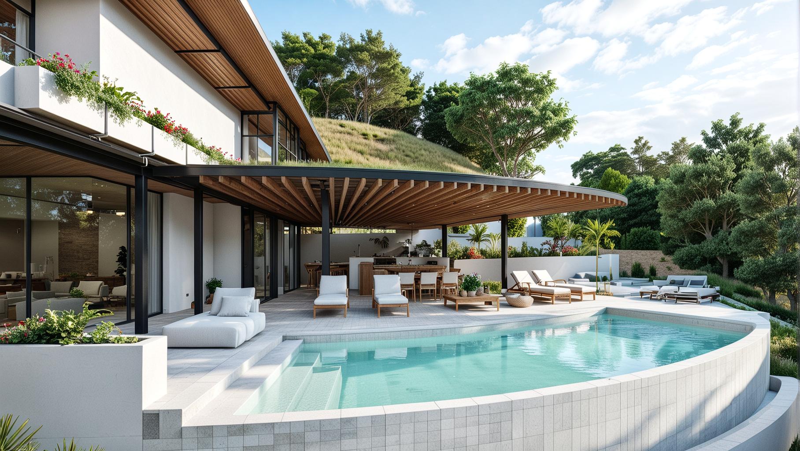
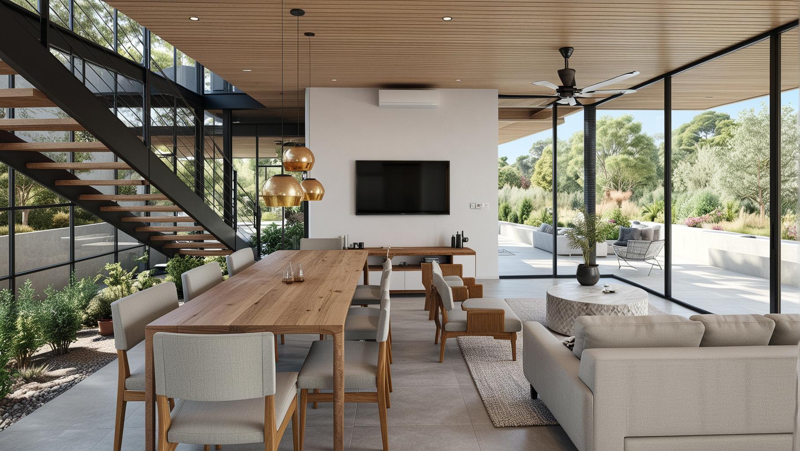
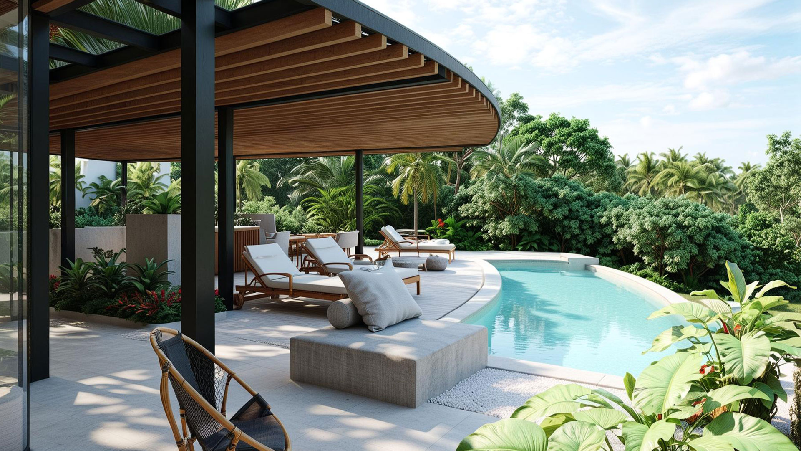
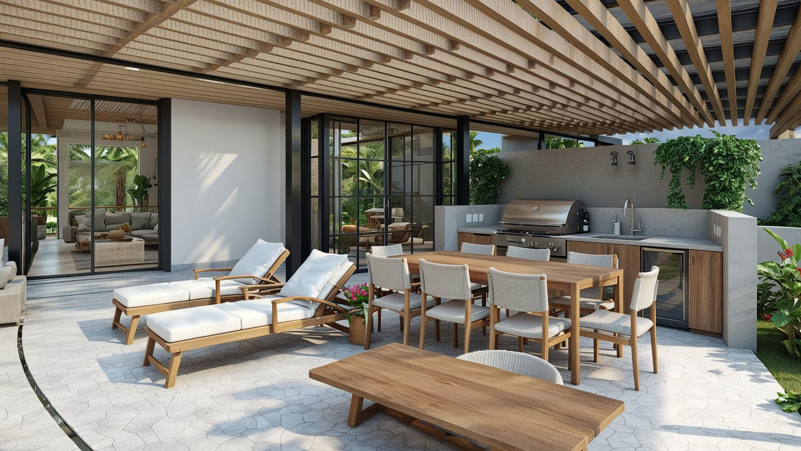
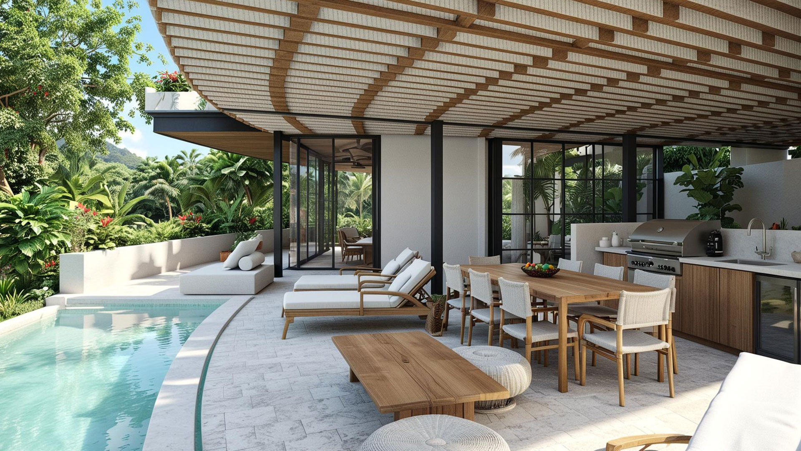
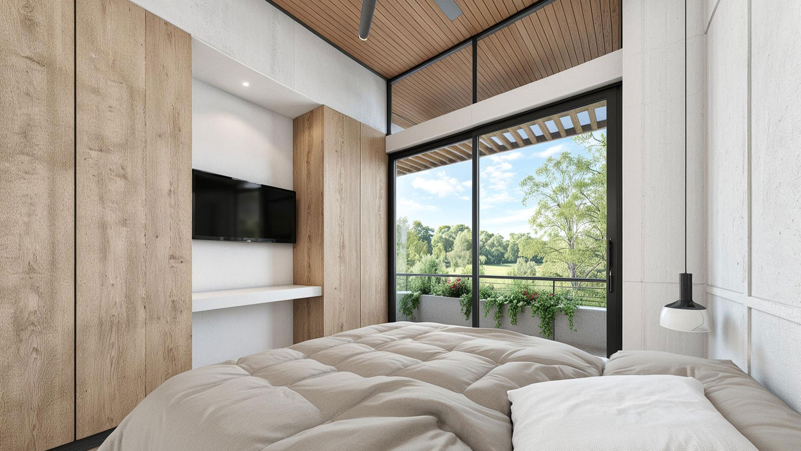
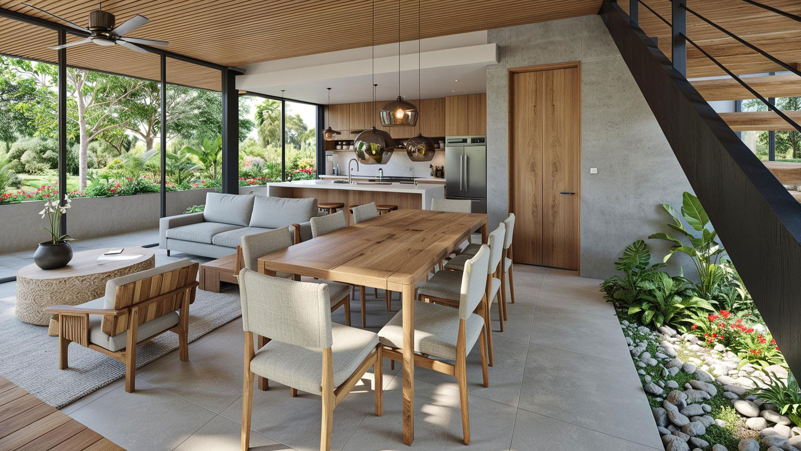
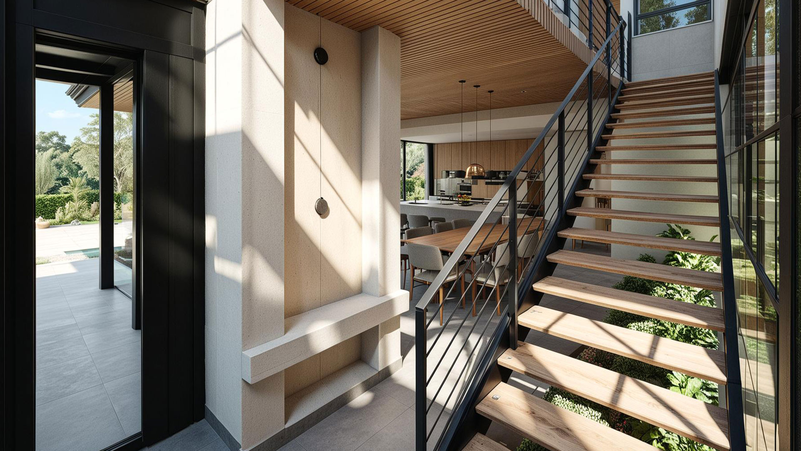
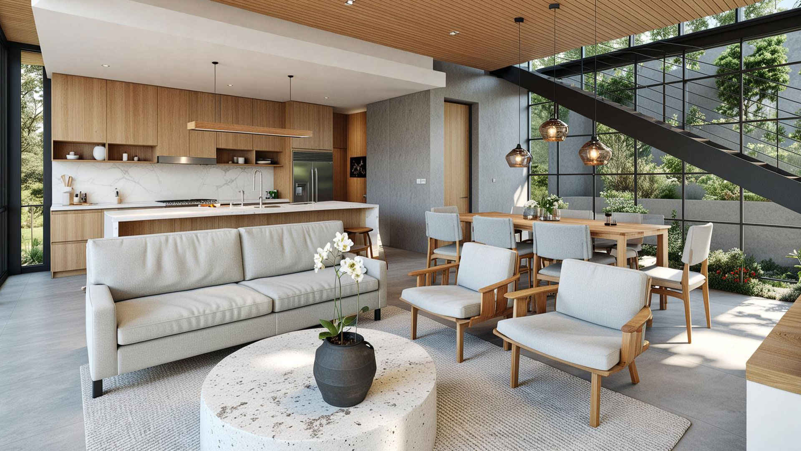
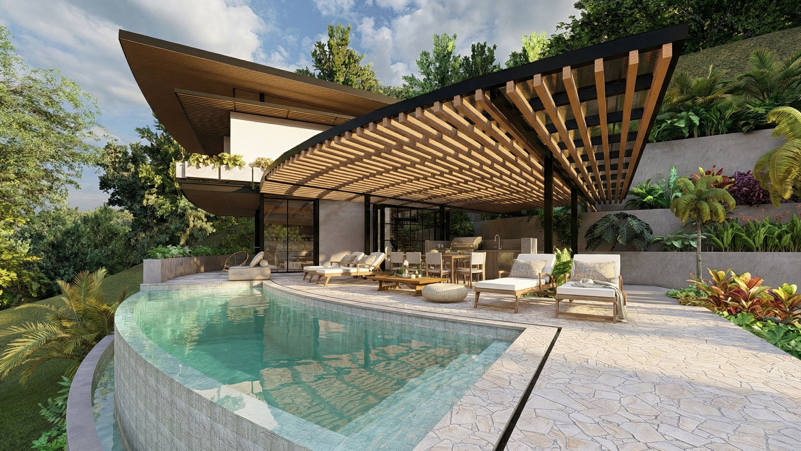
The project is organised around a central point that is the main access to both houses, a three-room main house and a guest house, one on each side. To the front, facing the mountains, is the shared terrace with the grill and the pool. The houses were kept to a modest size by joining spaces: the living and dining room opens to the terrace through a glass panel that, when open, lets the air through and doubles the interior with a semi-covered space protected from sun and rain. The house faces north and turns its back to the south, so every area is protected from direct sun.
Reading the site
The lot in Bahía de los Piratas is very steep, with no level platforms, and has 180-degree views of the Guanacaste mountains. The house faces north toward that view and turns its back to the south, so every area is protected from direct sun.
Key decision
We chose to disturb the terrain as little as possible. The only cut is for vehicle access and for the platform that supports the retaining wall; the house stands on piles and walls instead of large earthworks. Joining the living and dining room to a semi-covered terrace kept both houses, one on each side of a central access, to a modest size.