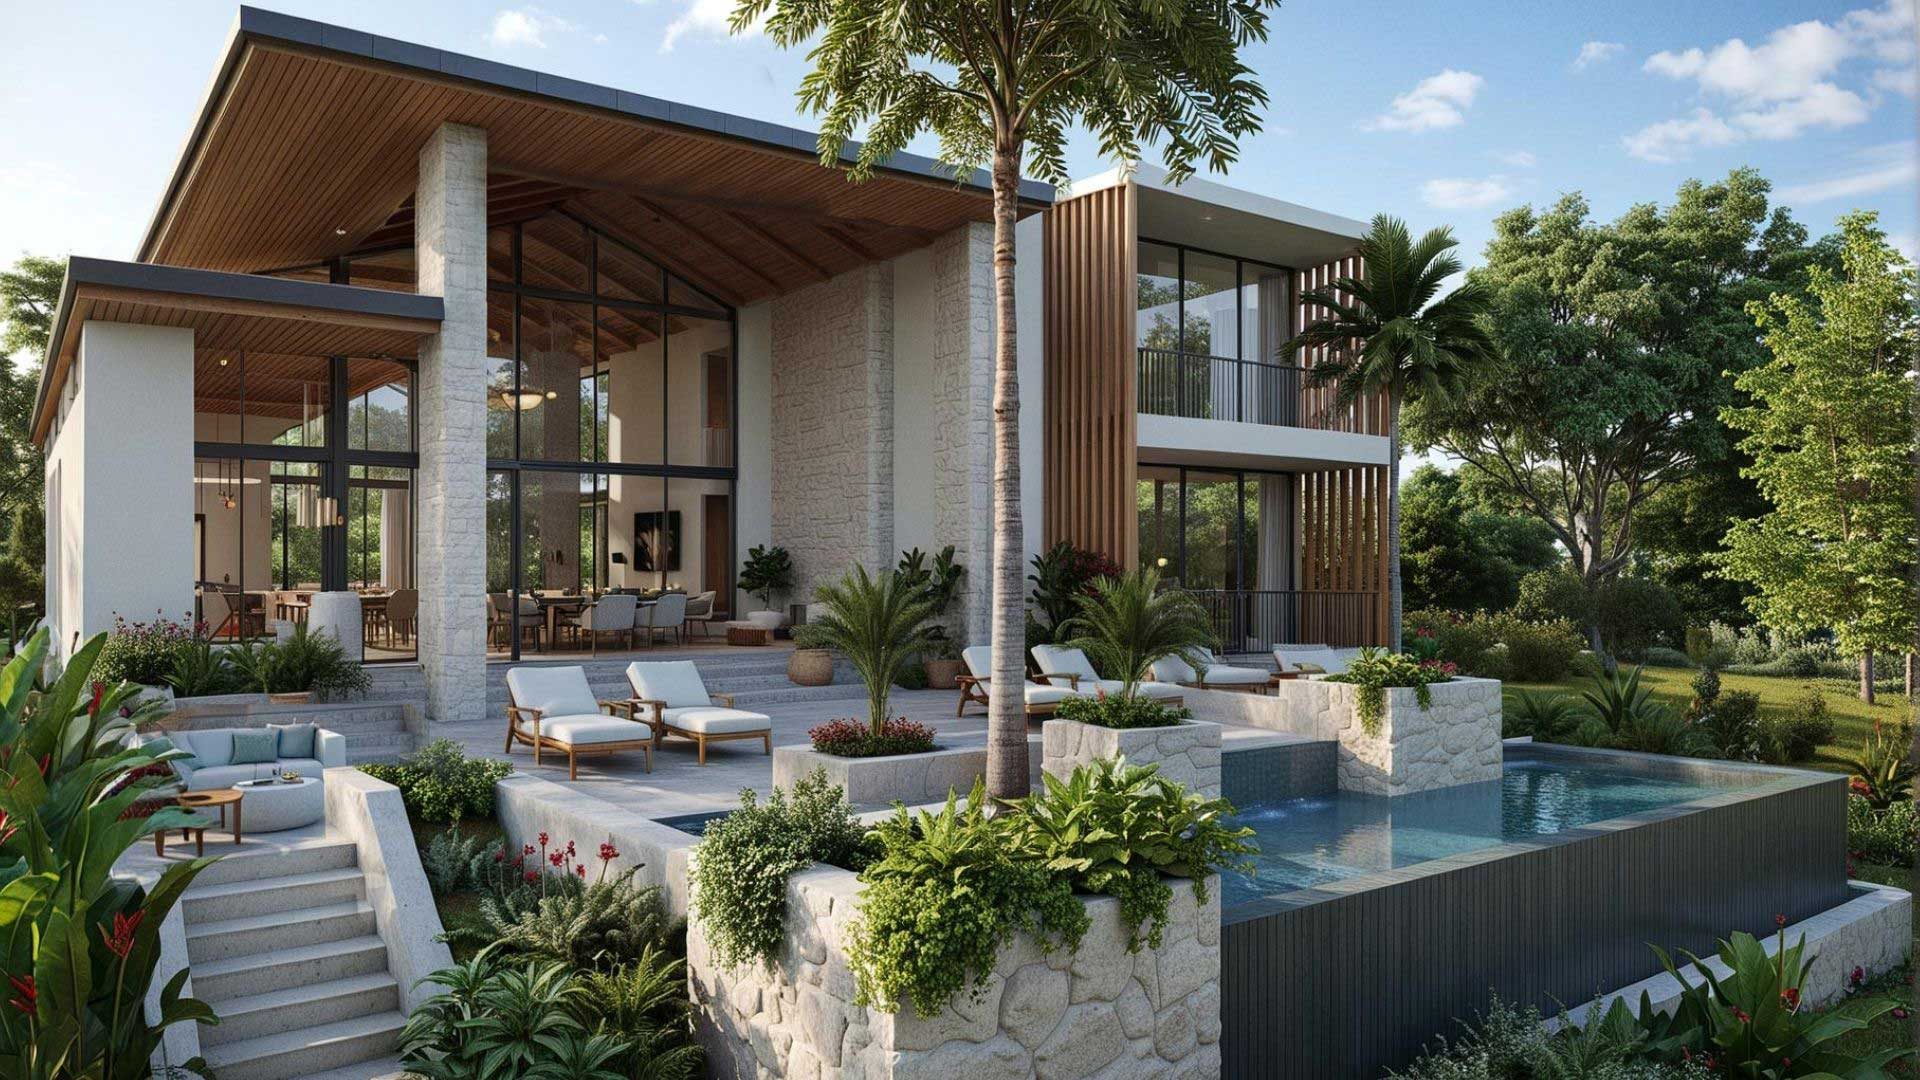

A house design project in Costa Rica goes from site analysis to preliminary design, developed design and a full set of construction documents for architecture, structure and electromechanical systems, signed by CFIA professionals. Our design takes at least 4 months, and reaching the building permit usually takes 5 to 9 months in total.
What does a design project include in Costa Rica?
It includes everything needed to obtain a building permit and to build without guessing. Following the stages set by the CFIA, that means site studies, a preliminary design, a developed design and the construction documents for every specialty.
The construction documents are the core. They cover architecture, structure and electromechanical systems, and they are signed by professionals registered with the CFIA. They are the basis for the permit and for an accurate budget, which is why a project that stops at renderings is not a design project in the Costa Rican sense.
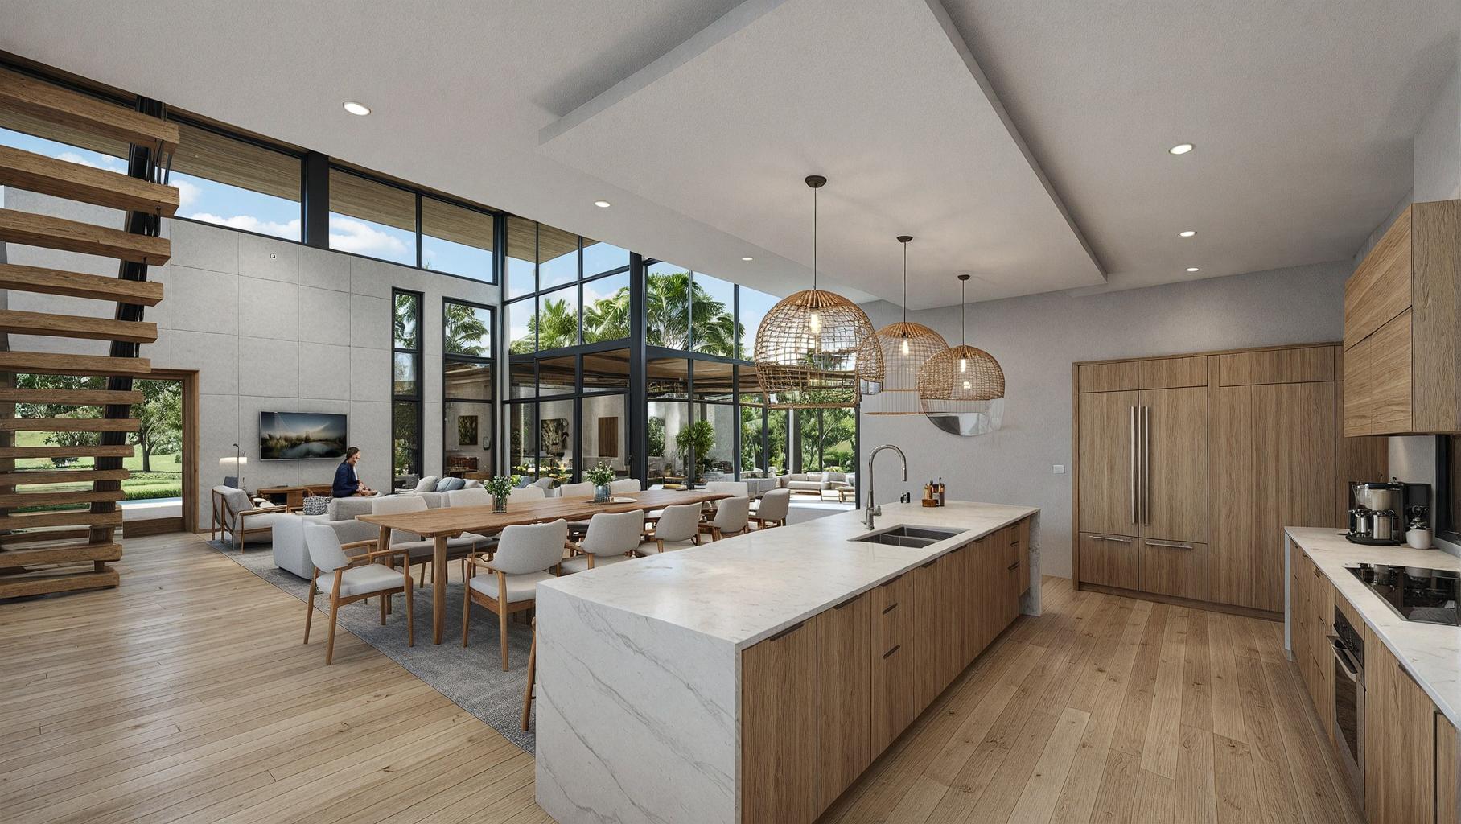
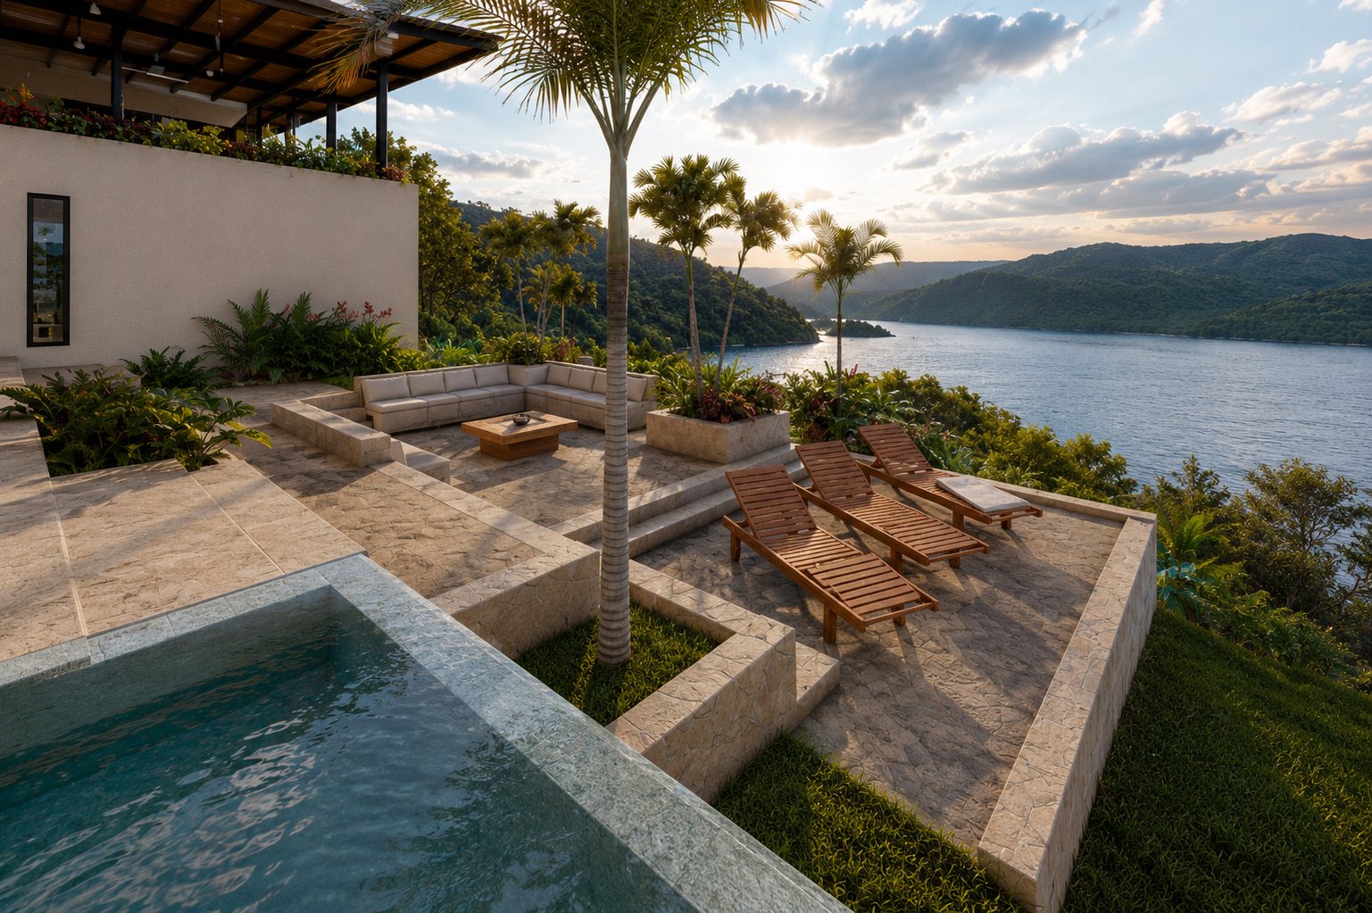
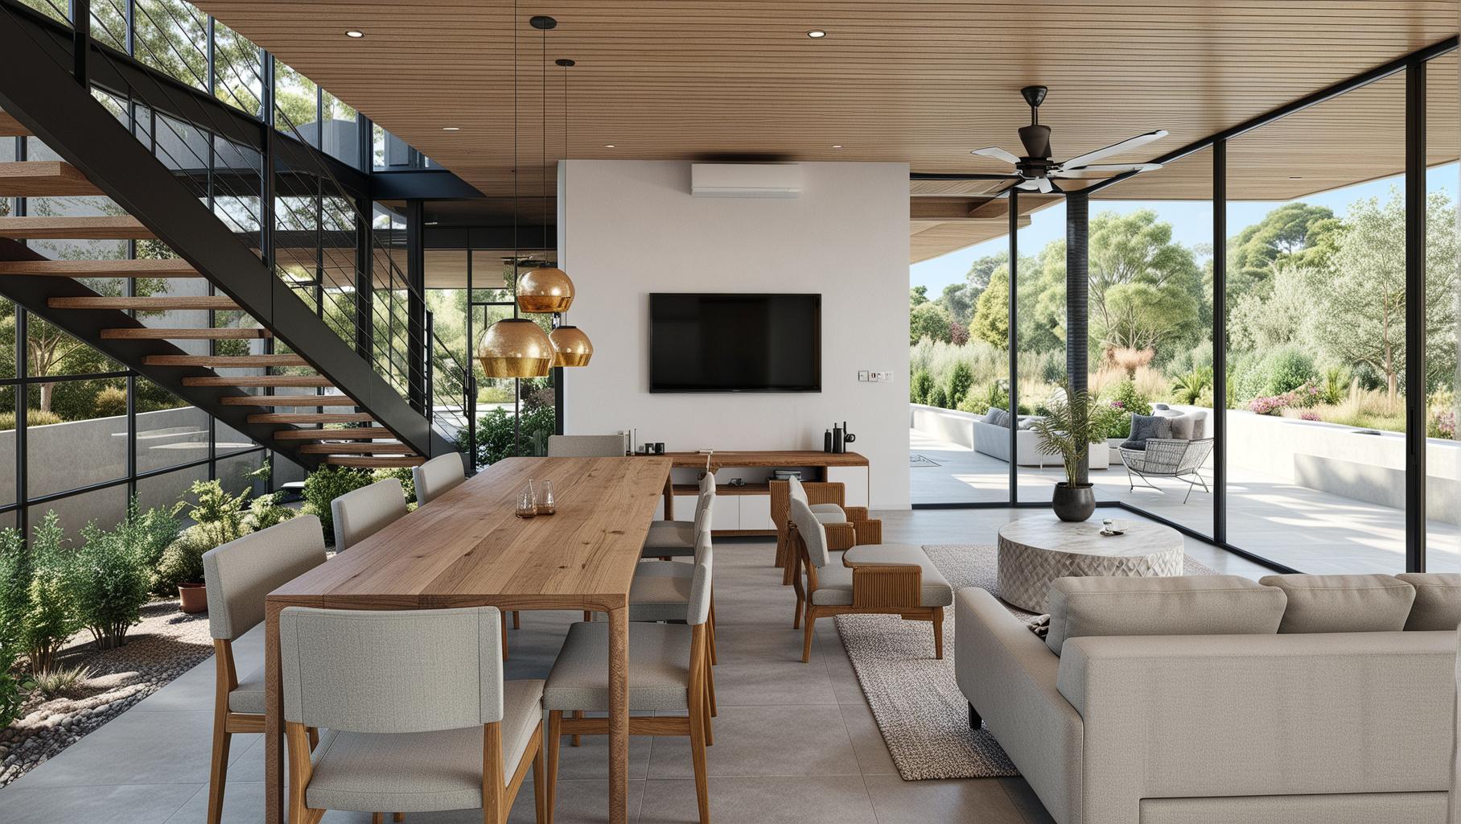
In our studio the same project also includes interiors, landscape and lighting, drawn together with the house. Those layers are not required for the permit, but they decide how the house works once it is built.
What happens before the first sketch?
We study the lot before drawing anything. The first stage gathers the information that decides where the house sits and whether the project is feasible.
- Topography and the survey plan, to understand levels, boundaries and access.
- Soil studies, which the structural design will rely on.
- Sun path and prevailing wind, to place openings and shade.
- Existing vegetation and drainage, including trees worth keeping.
- Zoning, setbacks and the regulations that apply to the lot, with preliminary consultations when needed.
- Water supply: who provides it and whether the lot can get an availability letter.
This is where feasibility is checked from the legal, technical and environmental side. In zones like Playa Grande the answer can change the project. Lots there start at 1,000 to 1,500 m², the minimum is 1,500 m² under the Las Baulas Marine Park, and near the beach SINAC requires red lighting so that sea turtles are not disturbed while nesting.
What do you receive at each stage?
Each stage ends with a set of documents you approve before the next one starts. The table lists what we deliver in each.
| Stage | What we deliver |
|---|---|
| Site analysis | Topography and survey review, sun and wind study, vegetation and drainage, applicable regulations, water supply |
| Preliminary design | Schematic plans, spatial layout, volumes and the relation between house and garden, adjusted with you until the direction is agreed |
| Developed design | Resolved plans, sections and elevations, main materials, 3D models |
| Construction documents | Architecture, structure and electromechanical drawings signed by CFIA professionals, plus a detailed budget |
| Permits | Water letter first, then committee submission if there is one, APC registration at the CFIA, Ministry of Health for houses over 300 m² and the municipal file |
| Interiors, landscape, lighting | Finishes, kitchens and baths, furniture layout, planting and irrigation plan, lighting plan |
| Site supervision | Dirección de obra, the CFIA-regulated supervision that checks the works against the approved drawings |
The preliminary design is where most of the cost is decided. Area, number of levels, spans and the relation to the slope are all fixed there, long before anyone picks a tile.
Which drawings does the building permit need?
The permit needs the complete set of construction documents: architecture, structure and electromechanical systems. The project is registered on the CFIA's APC platform and then filed with the municipality.
Condominium design committees ask for the same full set, with plans, sections and elevations. That means the committee review cannot start on a concept; it starts once the permit drawings exist. A committee usually takes three weeks to a month, and some ask for three rounds or more. The CFIA review allows about 30 days, and the permit itself takes 2 to 4 weeks in the Municipalidad de Santa Cruz and 30 days in Tilarán. Our guide to permits and procedures goes through each approval.
How long does the design take, and can the stages overlap?
We need at least 4 months of design. With the committee, the Ministry of Health when the house is over 300 m² and the municipality, design to building permit takes 5 to 9 months in practice.
We overlap stages wherever the process allows it. We begin the interiors during the permit review, so nothing is left undefined when the builder starts. The water letter is requested early, since an ASADA usually needs about a month when the process runs normally and the meters are only delivered with the complete building permit.
Investment projects tend to move faster than homes where the client will live, because there are fewer rounds of changes. If time matters most, tell us at the start and we will plan the decisions around it.
What we've seen on our projects
The site analysis is the stage that shapes each house most. Three examples from our work show how.
- Käza House, Puerto Viejo de Guanacaste. Studies of wind, rain and sun set the cross-ventilation, the white reflective roofs, the long eaves and the rainwater harvesting. The villas stand on a steel structure above the ground, so they follow the contours of flat or sloping lots instead of cutting into them.
- Casa El Sueño, Arenal. Arenal is mountain land with good drainage. The site study led to a drainage layout laid away from the house and following the slope, drawn before the foundations.
What is outside the design project?
The construction itself, and the costs that depend on the lot. Earthworks and retaining walls are priced case by case, and the house is built by the contractor under a separate contract.
Design fees are calculated on the estimated construction cost, so the scope matters. We quote each project separately and state which layers it includes. If you want to start from a tested design, our model homes are another route: Forest House plans start at 20,000 USD and are adapted to your lot. The zone pages for Flamingo, Potrero and Brasilito and Puerto Viejo de Guanacaste explain what the site analysis usually finds there, and our permitting service lists what we file for you.
Frequently asked questions
- CFIA, Colegio Federado de Ingenieros y de Arquitectos de Costa Rica
- Municipalidad de Santa Cruz, Guanacaste
- Ministerio de Salud de Costa Rica
- SINAC, Sistema Nacional de Áreas de Conservación
- ASADAS, asociaciones administradoras de acueductos comunales