
Bioclimatic architecture uses the sun, breeze, shade and rain of a site to keep a house comfortable with less mechanical cooling. In Guanacaste that means turning the long facades away from the low east and west sun, opening the plan to cross-ventilation, drawing deep eaves and using trees as shade. Most of these decisions are taken on the drawings and cost little.
What does bioclimatic architecture mean for a house in Costa Rica?
It means designing the house so the climate does part of the work. Orientation, openings, roof and planting are chosen to reduce heat gain and move air through the rooms, so the air conditioning is needed for fewer hours.
Costa Rica has many climates in a small territory. The Guanacaste coast is hot, with a long dry season and heavy rain in the green season. Arenal, inland, is cooler and wetter, on mountain ground. The principles hold in both places and the answers change: on the coast the priority is shade and air movement, and in Arenal it shifts toward drainage and protection from rain.
We start on the first site visit. We note where the sun rises and sets over the lot, where the breeze comes from, which trees are worth keeping and how water runs when it rains. Those notes shape the plan before any room has a size.
Which way should a house face in Guanacaste?
The long facades work best facing north and south, with the short sides toward east and west. Morning and afternoon sun arrives low from the east and west and is the hardest to block, so those facades get fewer and smaller openings or deep protection.
The south side also needs attention, because for part of the year the sun passes to the south. At Currie Residence in Hacienda Pinilla we answered it with small openings and sunshades on that facade.
Views complicate the rule. Many lots on the coast look west to the Pacific, straight into the afternoon sun. In those cases we keep the view and protect the glass with eaves, covered terraces or trees placed in the path of the low sun, and the rooms that need the least heat go on the protected side of the plan.
How does a house stay cool without running the air conditioning all day?
With cross-ventilation and shade. When a room has openings on opposite sides, the breeze crosses it and carries heat out, and when walls and glass stay in the shade, less heat gets in at all.
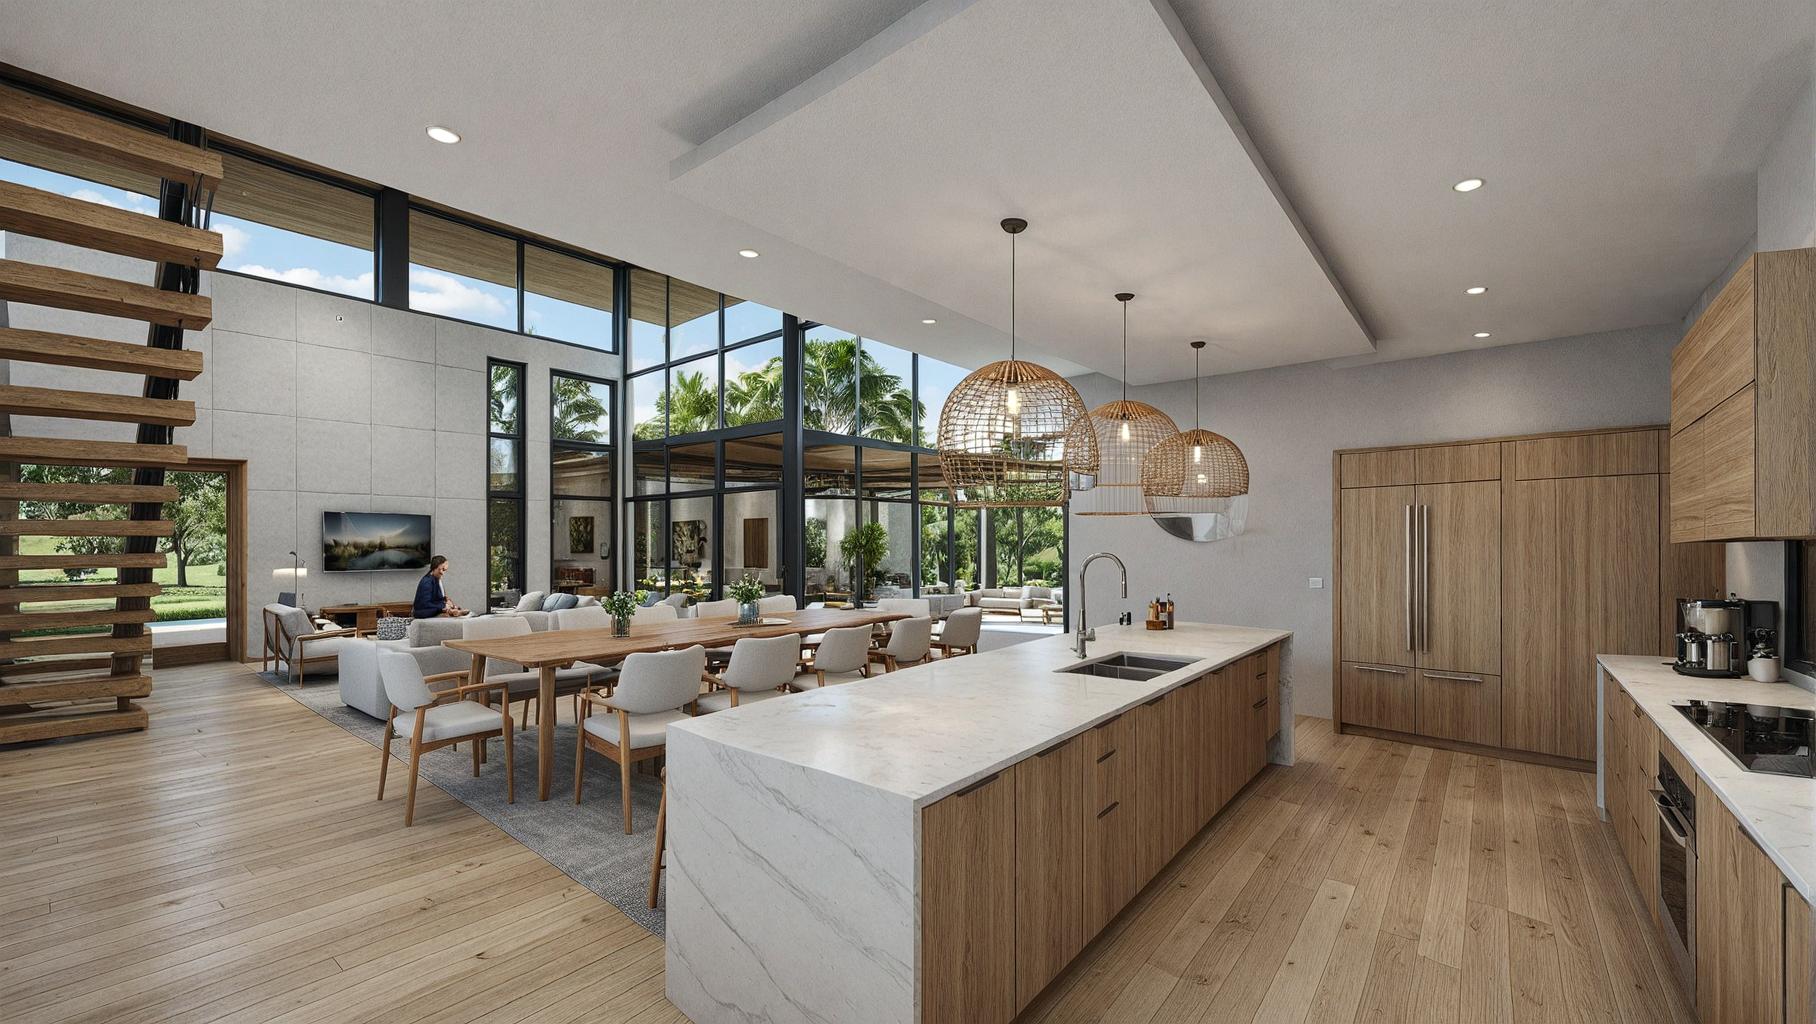
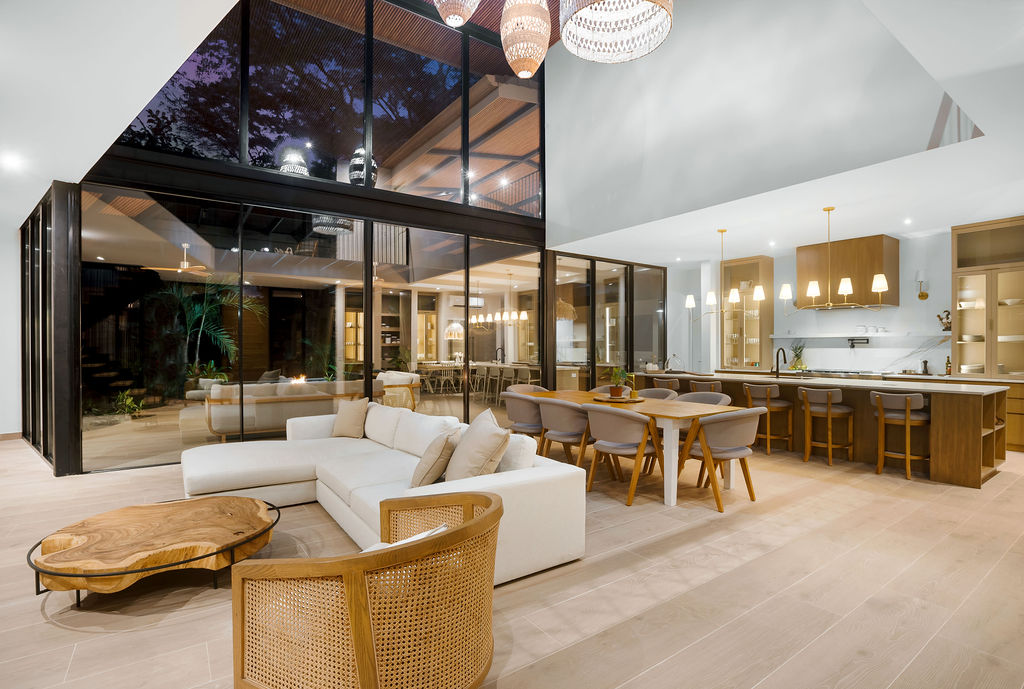
Narrow plans help. A house one room deep, or organised around a courtyard, lets air pass through each space. At Casa Jacalito we alternated open social areas with smaller, enclosed rooms for rest, and that alternation lets light and cross-ventilation through the whole house. High ceilings and openings near the top of the walls give warm air a way out.
Bedrooms in Guanacaste usually keep air conditioning, and that is reasonable. What the design changes is how many hours the equipment runs and how much heat it has to remove.
What do the roof and the eaves do in the rainy season?
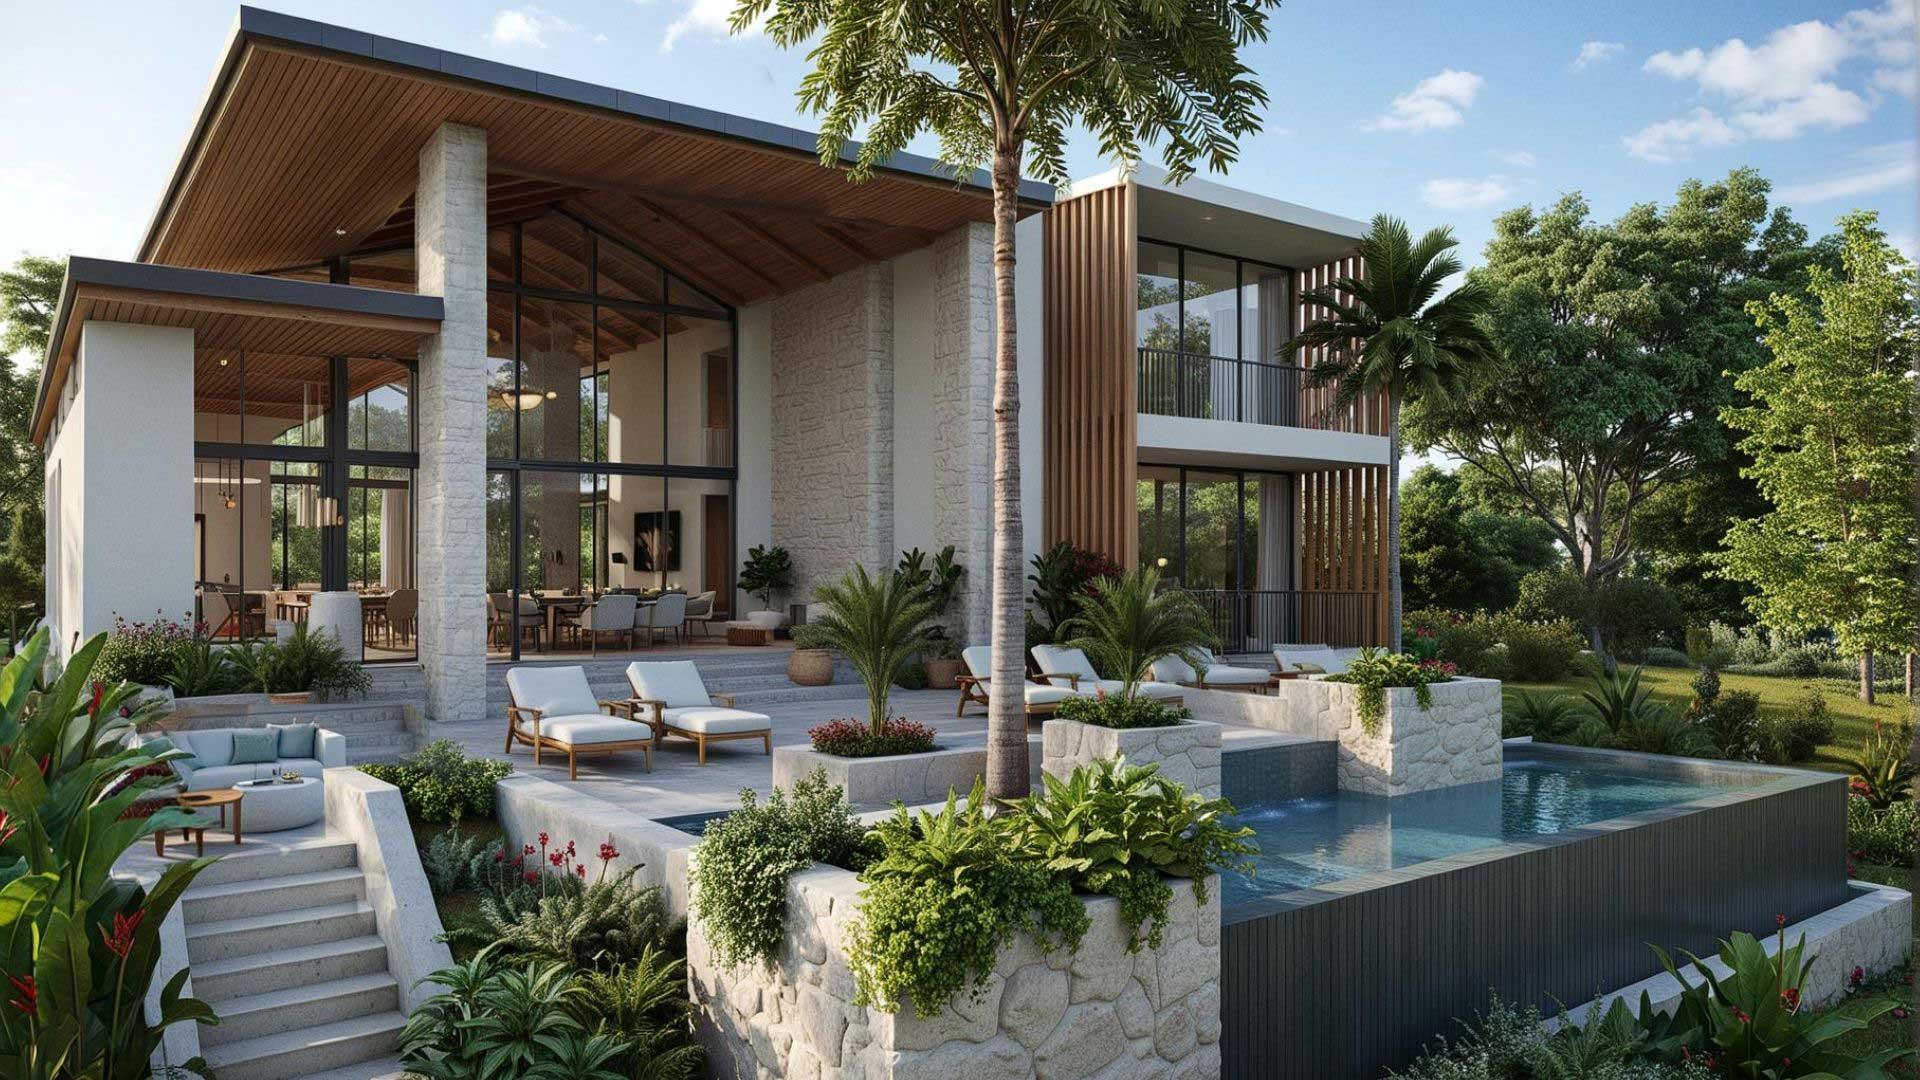
They protect walls, windows and terraces from sun and rain with the same element. A deep eave shades the glass in the dry season and lets the windows stay open during a downpour in the green season.
The roof is also the surface that receives the most sun. Light, reflective finishes and a ventilated space under the roof keep that heat away from the rooms below. Slopes and gutters are sized for tropical rain, and the water they collect goes to a tank, to the garden or to the drainage network, away from the foundations.
Why is drainage part of bioclimatic design?
Because humidity is part of the climate. Arenal is a mountain area with good natural drainage, and the solution there is a well-laid drainage network that carries water away from the house and in the direction of the slope. On the coast the same logic keeps terraces and gardens usable after a heavy storm.
How does planting change the temperature around the house?
Trees shade the ground, the walls and the terraces, and air that passes through vegetation reaches the house cooler than air crossing paving or bare soil. Keeping the trees that already stand on the lot is the fastest shade available.
We choose native species suited to each zone and take into account how they behave in the dry season, when some lose their leaves. Vegetation also works as a barrier against wind and noise. Our article on landscape and architecture in Guanacaste goes into species and water use.
Can a bioclimatic house save water?
Yes, through rainwater harvesting, low-water native planting and a wastewater system that returns treated water to the soil. These measures carry more weight now that new water connections are hard to get in parts of Guanacaste.
The ASADAS of Playa Grande, Matapalo and Avellanas are in technical non-feasibility and are not granting new water availability, with no date for this to change. Every lot needs a valid availability letter before construction, so harvesting does not replace a connection or a well. It reduces how much the house draws from that source, above all for irrigation. Wastewater systems are designed under Decreto 42075-S-MINAE.
What we've seen on our projects
Each of these decisions came out of the site analysis of the project.
| Strategy | What it solves | Project |
|---|---|---|
| U-shaped courtyard plan | Cross-ventilation through most rooms, privacy toward the outside | Currie Residence, Hacienda Pinilla |
| Small openings with sunshades on the south facade | Heat gain from the southern sun | Currie Residence |
| Open social areas alternating with enclosed rooms | Light and air across the whole plan | Casa Jacalito, Guanacaste |
| Pavilion open on every side | Air movement and shade under a single roof | Panacea, mountains of Guanacaste |
- Currie Residence, Hacienda Pinilla. The colonial courtyard house reinterpreted as a U. Every room opens to the central court while the outer walls keep the house private. See the Currie Residence project.
- Casa Jacalito, Guanacaste. The position of each space came from a study of the topography and the native vegetation of the site.
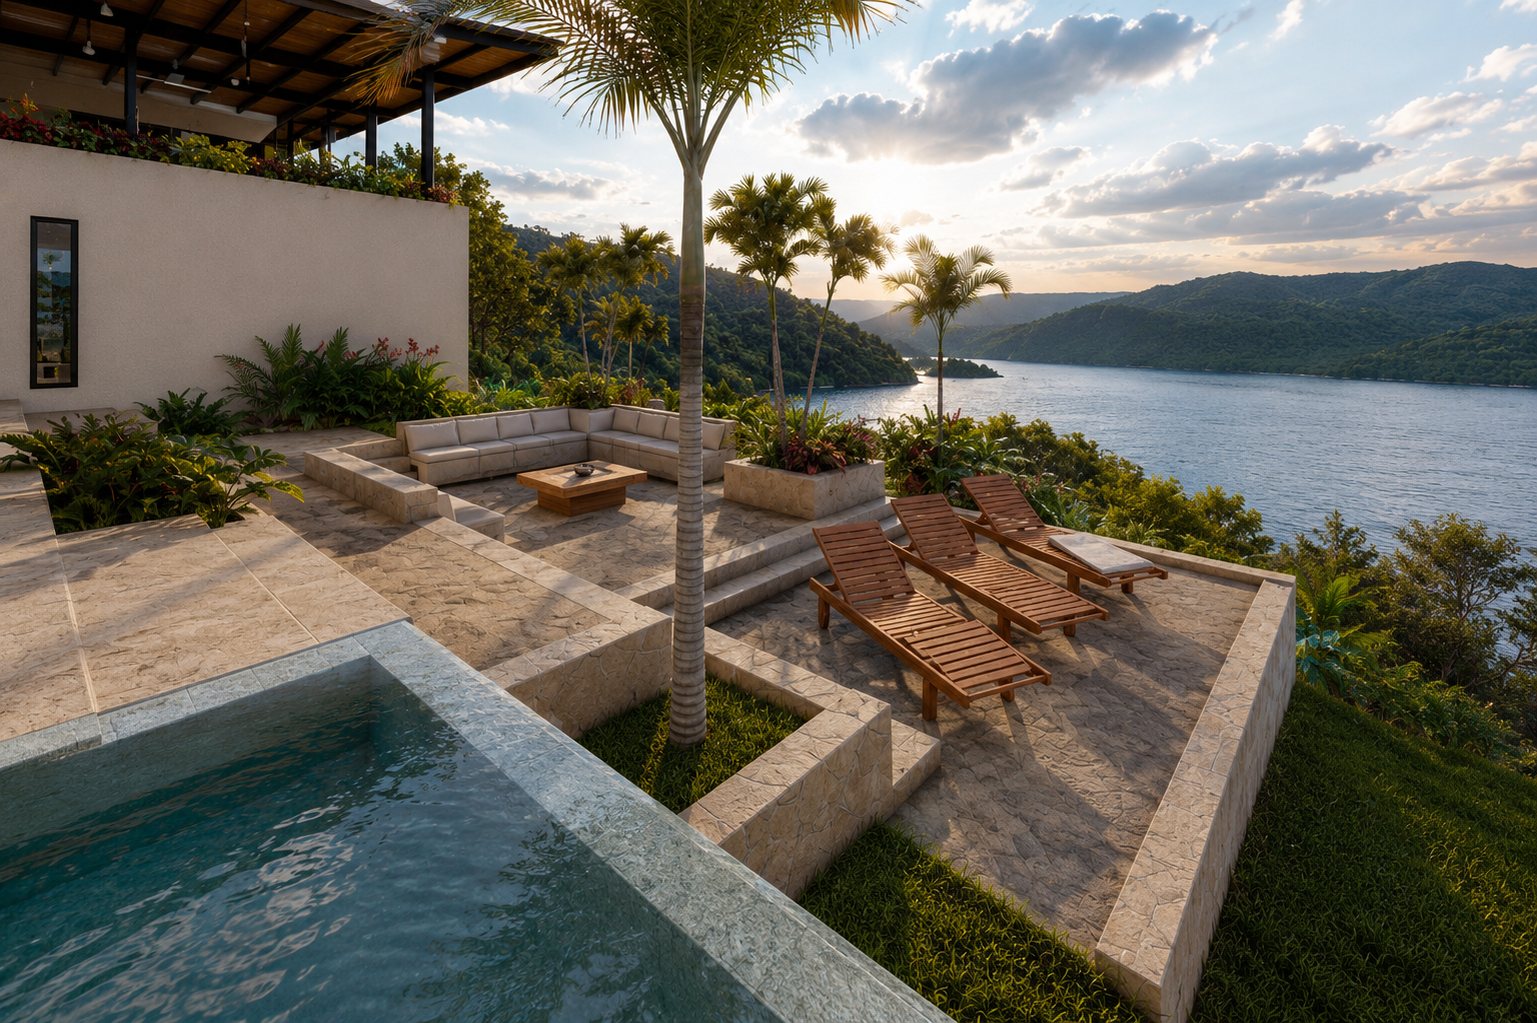
- Panacea, Guanacaste. A breakfast and pool pavilion for a yoga retreat in the mountains. It opens on all sides to the landscape and the ocean view, and the roof does the work of shading.
Does bioclimatic design make a house more expensive?
Usually not by much, because most of the decisions concern position and proportion. Orientation, the placement of openings and the depth of the eaves are settled on the drawings, before anything is bought.
Some elements do add cost: a water tank, a treatment system, sunshades or larger roofs. Keep in mind that in Costa Rica covered terraces count as construction area. Our working range for a house in Guanacaste is 1,500 to 2,500 USD per m² of construction, and a bioclimatic approach fits inside that range. The return comes later, in fewer hours of air conditioning and less irrigation. Our guide to construction costs in Guanacaste explains what moves the price.
Conditions change by zone. Our pages for Hacienda Pinilla and Avellanas and Arenal describe what applies on each site, and our architecture service explains how we work from the first visit.
Frequently asked questions
- ASADAS, asociaciones administradoras de acueductos comunales
- Decreto Ejecutivo 42075-S-MINAE (aguas residuales)