
A budget made before the design is finished can only be an order of magnitude, because the decisions that set the cost have not been taken yet. With the construction documents complete, every builder prices the same materials and finishes. In our projects that takes at least 4 months of design, and we overlap stages so the wait does not stretch the calendar.
Why define the design before asking for a budget?
Because the budget is a translation of the design. Until the plans say what will be built, a builder can only estimate with general numbers.
Many owners and developers ask for a figure before there is a complete design. It is understandable: you need to know how much money the project will take. But an early figure usually leaves out real costs such as furniture, equipment or site work, and those costs appear later as extras.
A complete, detailed design lets builders estimate far more accurately. It covers materials and labor, and also indirect costs such as permits, insurance and professional fees. Without it, each contractor makes its own assumptions, and the gap between the budget and the final cost opens once construction begins.
Which design decisions change the cost the most?
Area, levels and the way the house meets the ground. Most of the cost is fixed in the preliminary design, long before anyone chooses a tile or a tap.
Area, counted the Costa Rican way
In Costa Rica the construction area adds up every covered surface: covered terraces, pools, garages and secondary buildings as well as interior rooms. A generous gallery or a second garage raises the total just as a bedroom does. We show the area in each version of the design so the budget follows it from the start.
Levels and slope
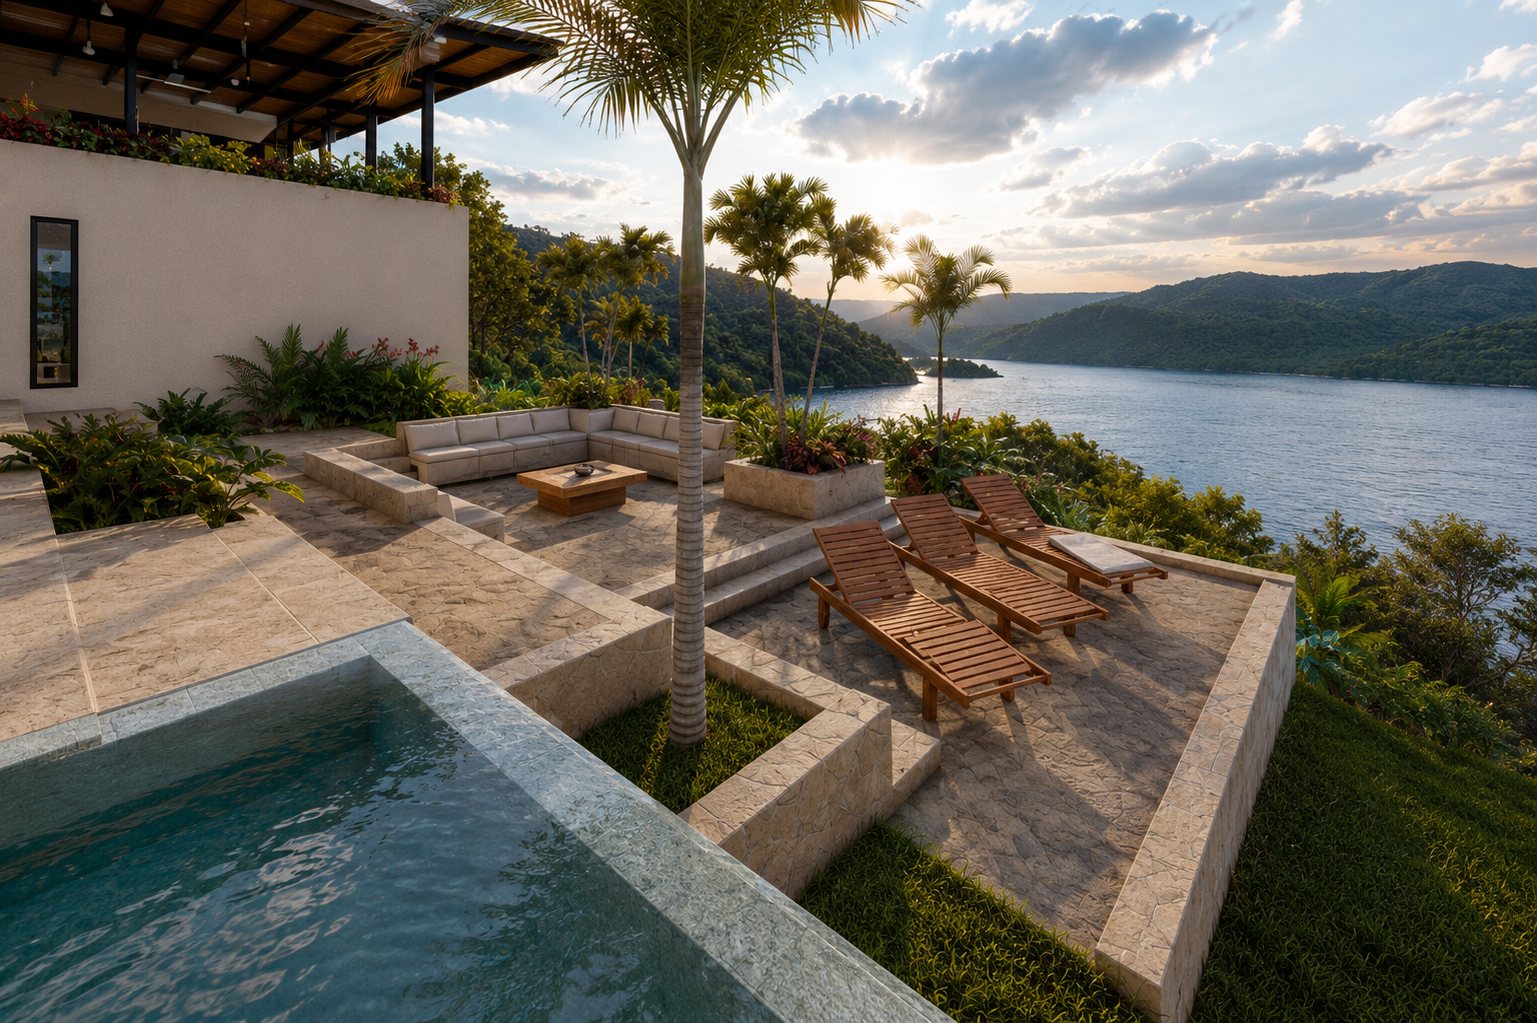
A house that steps down a slope needs more structure, foundations and drainage. On hillside lots in Tamarindo and Playa Grande construction runs 2,500 to 3,000 USD per m², against 1,500 to 1,800 USD on a flat lot in the same area. The position of the house on the lot is a budget decision.
Earthworks and retaining walls
These are priced case by case because they are not proportional to the size of the house. Moving the house a few meters, or changing the number of platforms, can change them more than any finish.
Standard of finishes and condominium rules
Finishes matter too, and in condominiums they have a floor. In Tamarindo and Playa Grande a condominium house sits near 2,000 USD per m² because of the finishes the community requires.
What does an early budget usually leave out?
The items that do not appear in a first sketch. These are the ones we see missing most often in figures given before the design:
- Earthworks and retaining walls, which depend on the lot.
- Loose furniture and appliances.
- Equipment that makes the house work: air conditioning, extractors, the pool pump.
- Landscape, the pool and perimeter fencing.
- Permits, insurance and professional fees.
- Condominium committee fees: 2,000 USD per review in Reserva Conchal, 1,000 USD in Hacienda Pinilla, 250 USD for two rounds at Ladera del Mar in Papagayo.
- Water, when the lot needs its own well instead of a connection.
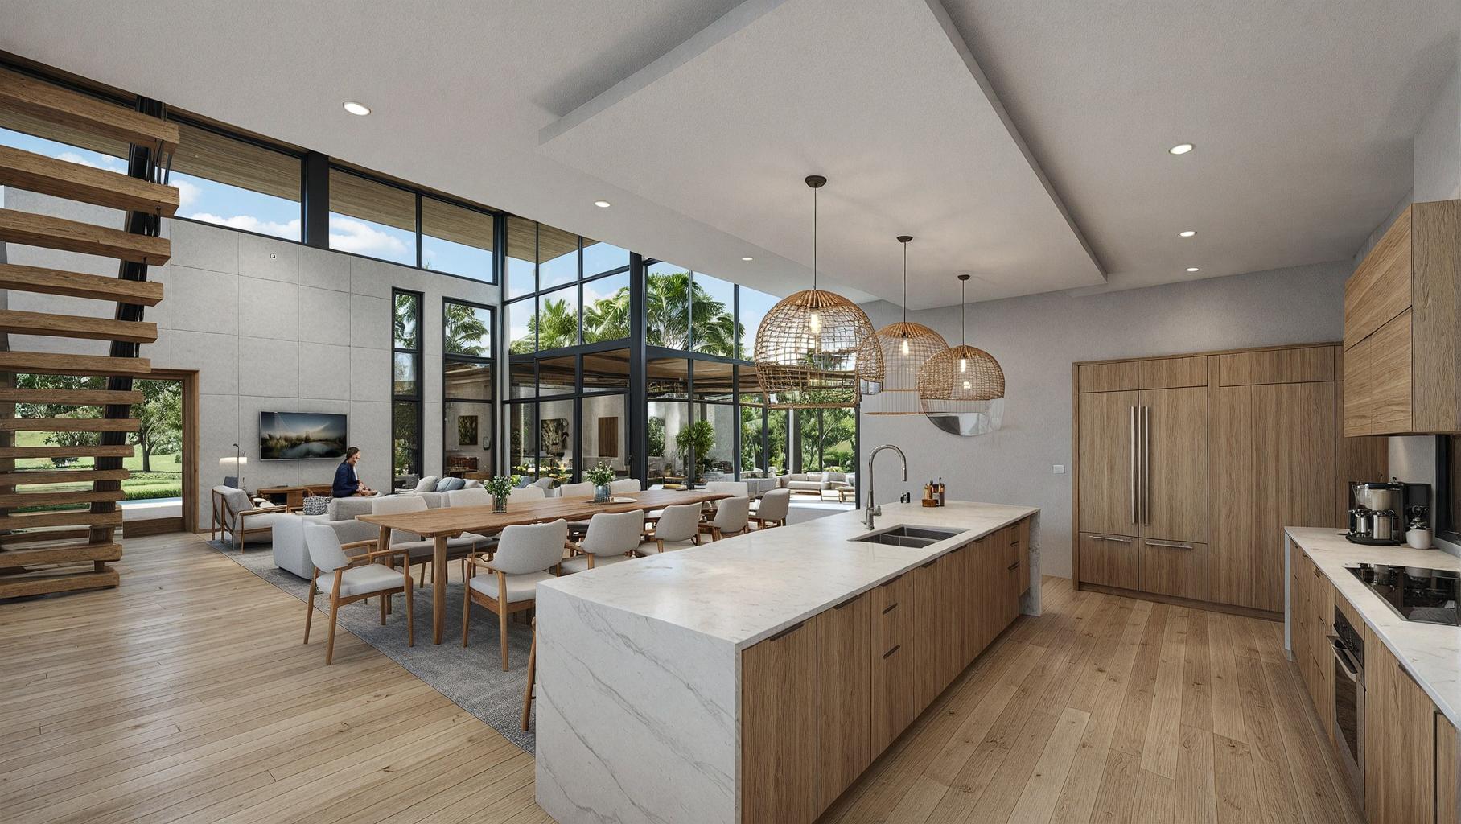
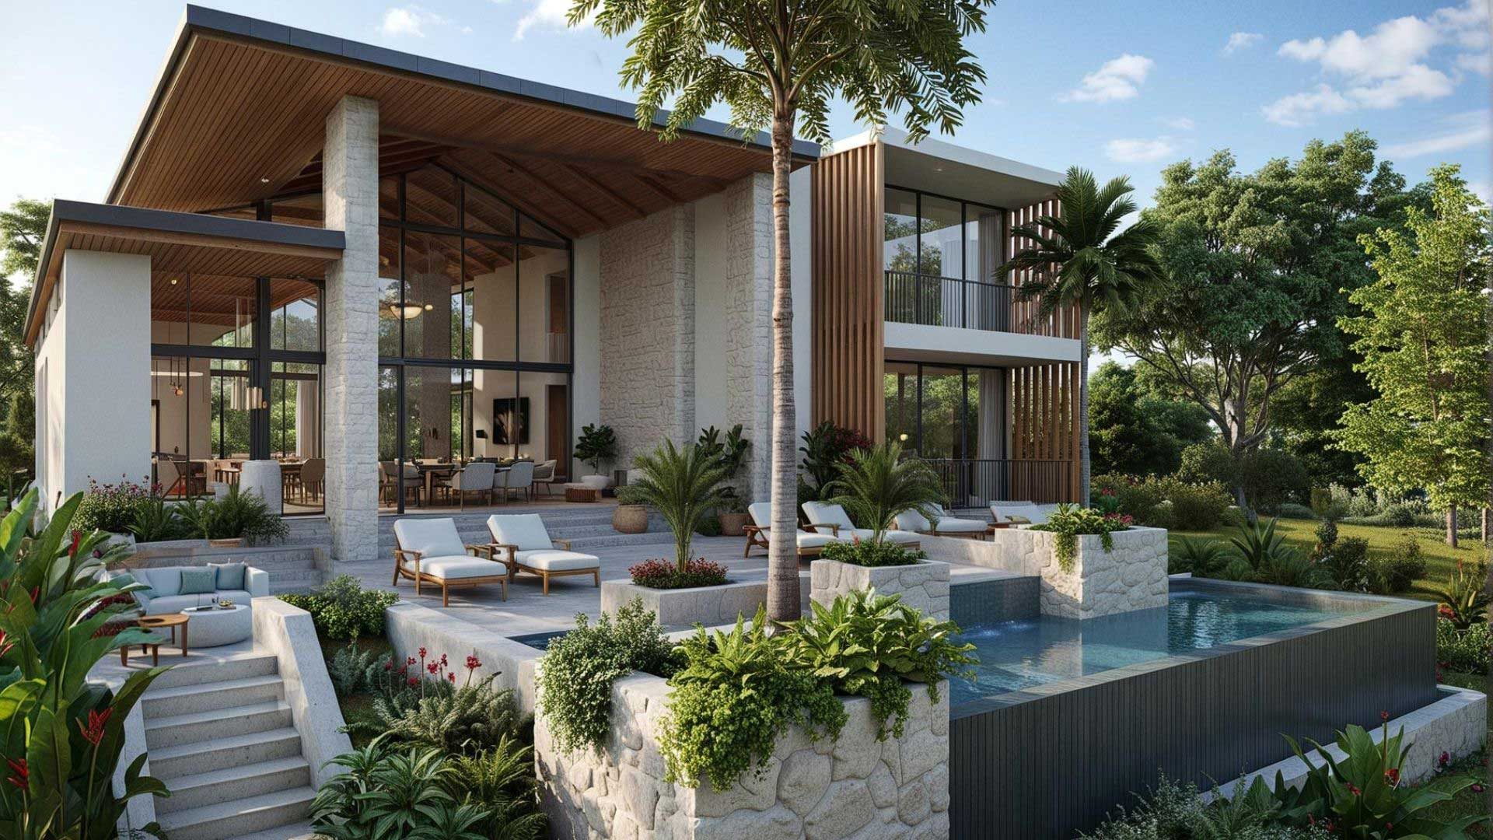
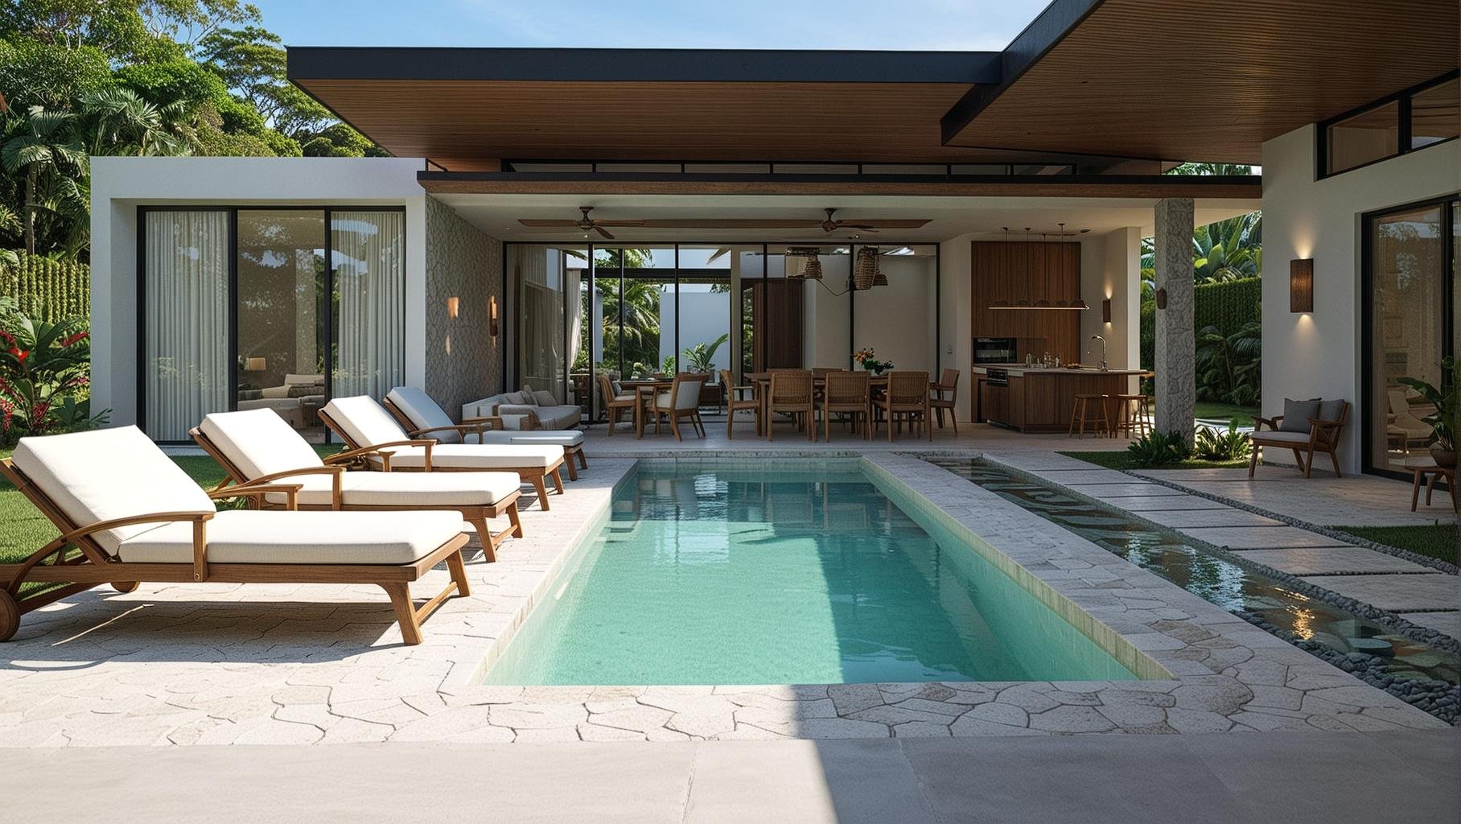
Our model homes show what a fully defined scope looks like. The turn-key price delivers the house finished with the equipment it needs to run (air conditioning, extractors, pool pump), a mesh perimeter fence with lemongrass, and landscape. Loose furniture and the owner's own appliances stay outside. Writing that line down is what makes a price reliable.
What can be priced at each stage of the design?
The budget gets more precise with each stage. The table shows what is decided at each one and what the budget can say at that point.
| Stage | What is decided | What the budget can say |
|---|---|---|
| Lot only | Zone, slope, committee, water source | A range per m² for the zone, such as 1,500 to 2,500 USD in Guanacaste |
| Preliminary design | Area, levels, volumes, relation to the slope | Area times the range, with earthworks and walls flagged |
| Developed design | Structural system, main materials, openings | An estimate by systems and main items |
| Construction documents | Architecture, structure and electromechanical in full | A detailed budget; builders can quote line by line |
| Interiors and landscape | Finishes, kitchens, baths, planting, lighting | The complete figure, including what early budgets forget |
Our design fees are calculated on the estimated construction cost, and we give the figure in each quote. If you need a first number to decide whether to buy a lot, the zone ranges in our guide to how much it costs to build a house in Guanacaste are the right starting point.
How does a complete design make builders' quotes comparable?
Every builder prices the same plans, so the offers differ only in price and method. With a budget delivered together with the plans, quoting is also faster.
Without a complete design, one builder may include the pool and another may not; one may assume a mid-range tile and another a premium one. The quotes look comparable and are not. With the construction documents and our detailed budget, each builder prices the same qualities, materials, finishes and standards.
The design also sets which contract makes sense. Builders usually add 10 to 20% to direct costs as their margin for management, coordination and quality control. A fixed-price contract sets the total from the start and only protects the budget if the design is complete. A cost-plus contract adds a percentage or fixed fee to direct costs, and leaves the final figure open.
What happens when the design changes during construction?
It costs money and time. Each change needs modified drawings, new material orders or rescheduled crews, and often all three.
When the design is not resolved before the budget, changes on site become far more likely. A wall moved after the slab is poured, a window resized after the frames are ordered, a kitchen redrawn once the plumbing is in: each has a direct cost and a delay that affects the trades that follow. A complete, well-studied design is the most reliable way to keep the project on budget and on schedule.
How can you gain time without skipping the design?
By overlapping stages instead of shortening them. We need at least 4 months of design, and the path to the building permit takes 5 to 9 months in practice.
Interior design starts while the permit is under review, so the house is fully defined when construction begins. The water availability letter is requested early: with an ASADA it takes about a month when the process runs normally, and the meters are only delivered once the building permit is complete. For houses over 300 m² the Ministry of Health review is planned into the calendar from the start.
Investment projects are usually faster than homes where the client will live, because there are fewer rounds of changes. If speed matters most, a model home is another route, since its design is already resolved.
What we've seen on our projects
These cases show where the budget was decided in each project.
- Casa Canopy and Forest House. Both model homes have a finished design, which is why each one can be offered at a turn-key price with a written list of what the price includes and what it leaves out. The figures are in our comparison of the two model homes.
Each zone adds its own costs and approvals. Our pages on Hacienda Pinilla and Avellanas, Tamarindo and Playa Grande and Papagayo explain them. If you want the budget controlled through the works, see our construction and site supervision service.
Frequently asked questions
- CFIA, Colegio Federado de Ingenieros y de Arquitectos de Costa Rica
- Ministerio de Salud de Costa Rica
- ASADAS, asociaciones administradoras de acueductos comunales