
Modern architecture in Costa Rica combines clean lines, simple geometry and open plans with the demands of the tropics: large roofs, wide overhangs, cross-ventilation and semi-covered spaces. Concrete, iron and wood are the main materials. What sets it apart from modern houses elsewhere is how closely each house works with its climate and its garden.
What defines modern architecture in Costa Rica?
Functionality and simplicity, without giving up a warm character. Buildings use clean lines, geometric forms and a minimal language that puts the relation between inside and outside at the center.
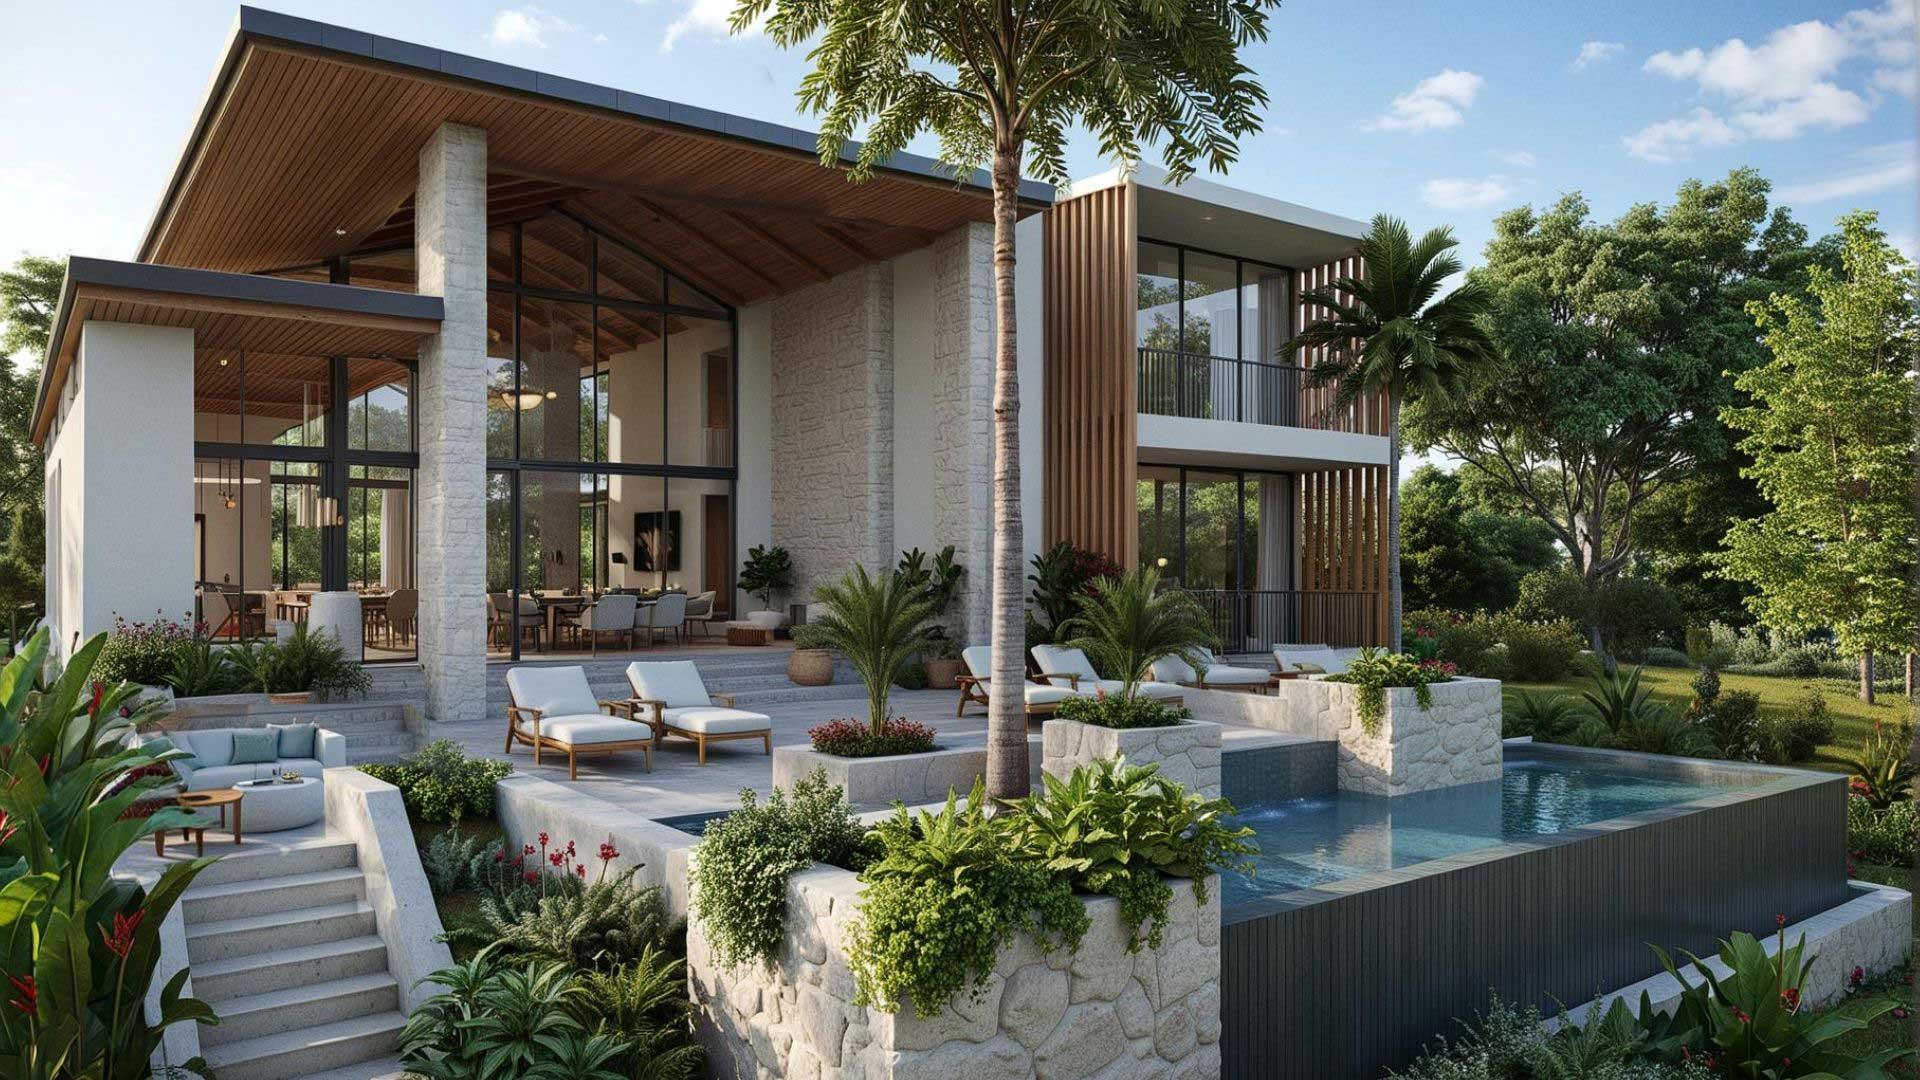
In Costa Rica the style has found fertile ground because it adapts well to the tropical setting. Natural and durable materials, generous roofs and open plans let a modern house sit in the landscape instead of against it. Wooden details and natural finishes keep it from feeling cold, so the house reads as simple and also as a home.
That is why it has become one of the most common choices for owners and investors building in the country.
How is modern architecture adapted to the tropical climate?
Through the roof, the overhangs and the position of every opening. Large roofs and wide overhangs protect the house from sun and rain while letting air and light in.
Window placement is decided with the breeze and the sun path. Well-placed openings and natural ventilation reduce the need for air conditioning, and solar panels and other systems cut energy use further. At the Currie Residence in Hacienda Pinilla, for example, the openings toward the south are kept small and fitted with sunshades, while cross-ventilation runs through most of the house.
Semi-covered spaces complete the picture. They let you enjoy the climate and the views without being fully exposed to the weather, and in Guanacaste they are where much of the day is spent.
| Design decision | What it does |
|---|---|
| Large roofs and wide overhangs | Protect the house from sun and rain while letting air and light in |
| Openings placed by breeze and sun path | Natural ventilation reduces the need for air conditioning |
| Small south openings with sunshades (Currie Residence) | Keep direct sun off the sunniest side |
| Semi-covered spaces | Use the climate and the views without full exposure to the weather |
Which materials does it use?
Concrete, iron and wood are the main ones. They are combined with newer materials and technologies that improve durability and reduce long-term maintenance.
Concrete and iron give structure and resistance. At Käza House in Puerto Viejo de Guanacaste, the villas stand on a steel structure above the ground, following the contours of the lot rather than cutting into it. Wood adds warmth: for exteriors we use teak, laurel or pochote, which need maintenance at least once a year. Where no maintenance is wanted, WPC or factory-pretreated wood last 20 to 30 years according to the supplier.
Where the project allows it we also use natural building, such as rammed earth and bahareque, combined with structural systems approved under the Costa Rican Seismic Code.
How are the spaces organized?
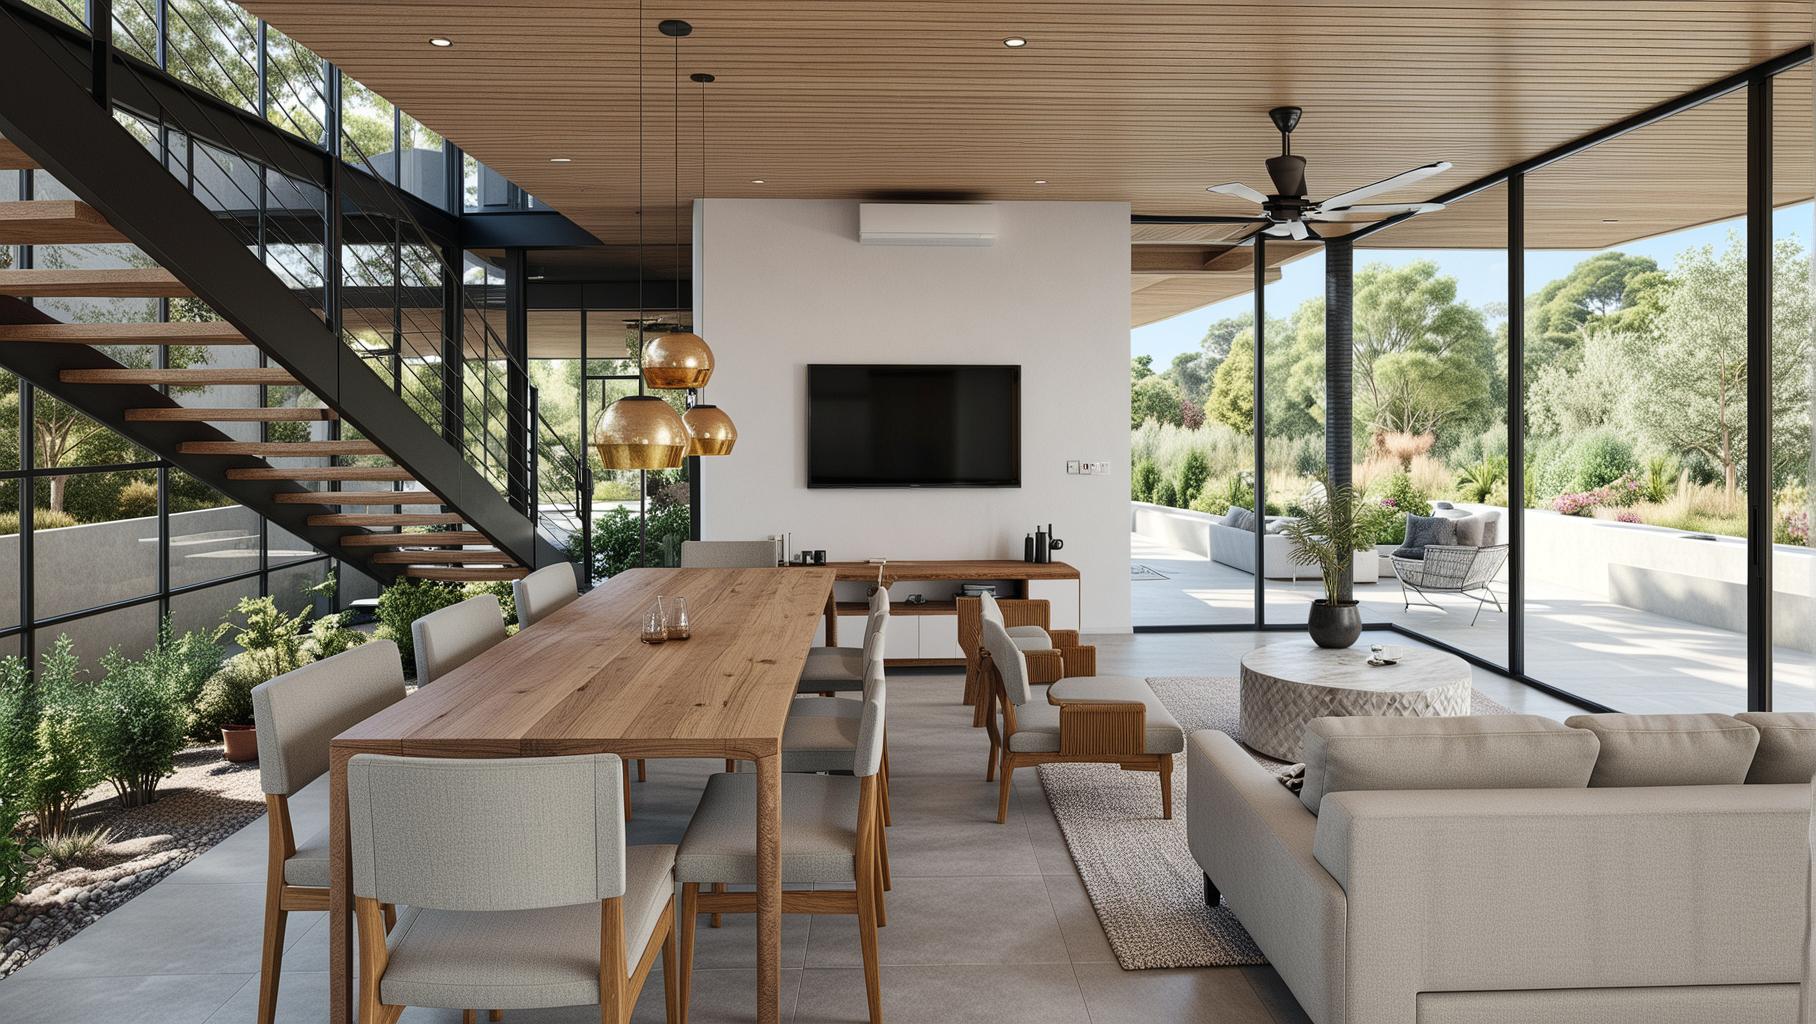
Around open, shared areas, with private rooms kept apart. Large open spaces encourage family life, and semi-covered areas extend them outdoors.
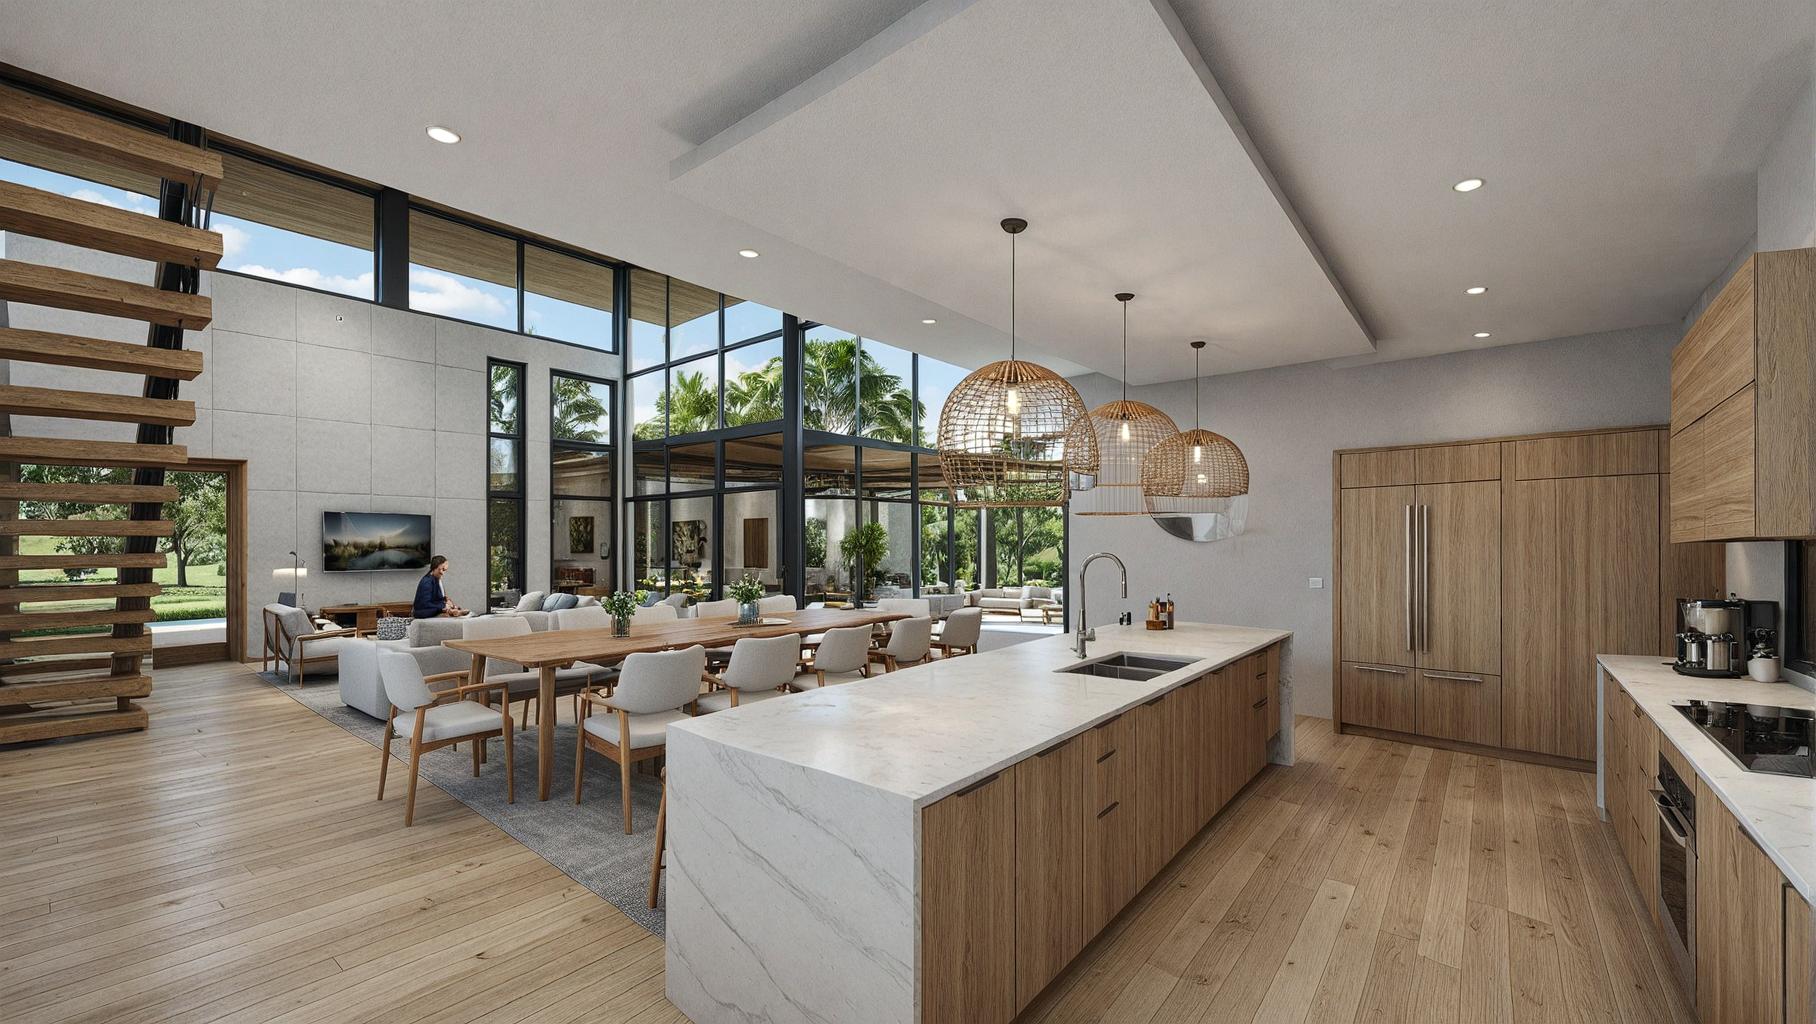
At Sakura in Reserva Conchal, living, dining and kitchen share one open, double-height social core that looks out to the golf course and the gardens. Each member of the family has a private, independent space around it. The house sits inside a natural reserve, so the core opens to the outdoors while the private rooms stay protected. Sakura won at the Luxury Lifestyle Awards 2025.
At Casa El Sueño in Arenal we split the house into a public volume and a private one, joined by a circulation volume that crosses the whole plan. The street side stays closed, and the west side opens to the lake.
How does a modern house work on a slope or with a view?
By working the section as much as the plan. On a hillside the order of floors can change to put the main rooms where the view is.
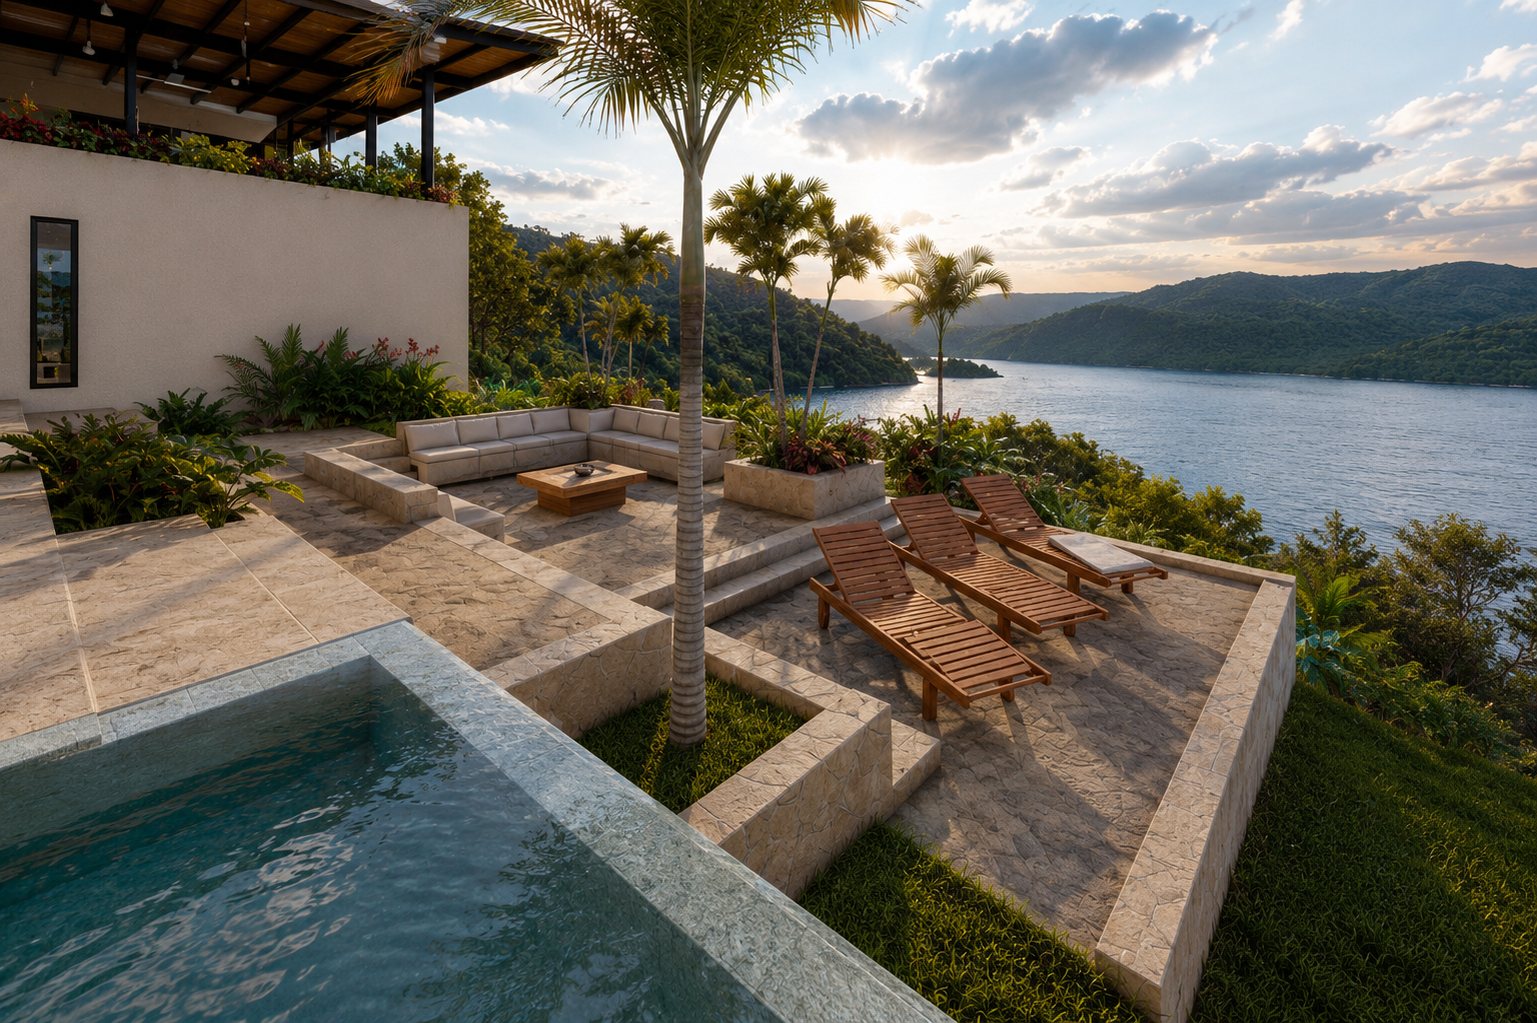
Ethos Residence, a 550 m² house in the hills of Mar Vista, Brasilito, inverts the usual section. You enter on the upper level, where the main living area sits above the terrain with a panoramic view of the Pacific, and stairs lead down to the rooms below. Four connected volumes hold the living area, the stair, the services and the entrance, which frames the pool.
Slopes raise the cost. On hillside lots in Tamarindo and Playa Grande construction runs 2,500 to 3,000 USD per m², and earthworks and retaining walls are priced separately.
What we've seen on our projects
Each of these houses is modern, and each one is organized differently because the site asked for it.
- Sakura, Reserva Conchal. A 515 m² family home completed in 2024, with a double-height social core and private rooms around it.
- Ethos Residence, Mar Vista. An inverted section that places the living area on top, facing the Pacific. Currently in design.
- Casa El Sueño, Arenal. Public and private volumes linked by a circulation volume, closed to the street and open to the lake.
Why do owners and investors choose it?
Because it adapts to many programs and lasts. The design is flexible enough to shape the spaces around each owner's needs, and the materials keep maintenance low over time.
For investors there is a practical side too. Projects for investment usually move faster through design than homes where the client will live, because there are fewer rounds of changes. In practice, design through to the building permit takes 5 to 9 months.
If you want to compare with a style that leans further toward the climate, read our article on why build a contemporary tropical modern house. The conditions by zone are on our pages for Flamingo, Potrero and Brasilito and Arenal, and our architectural design service describes each stage.