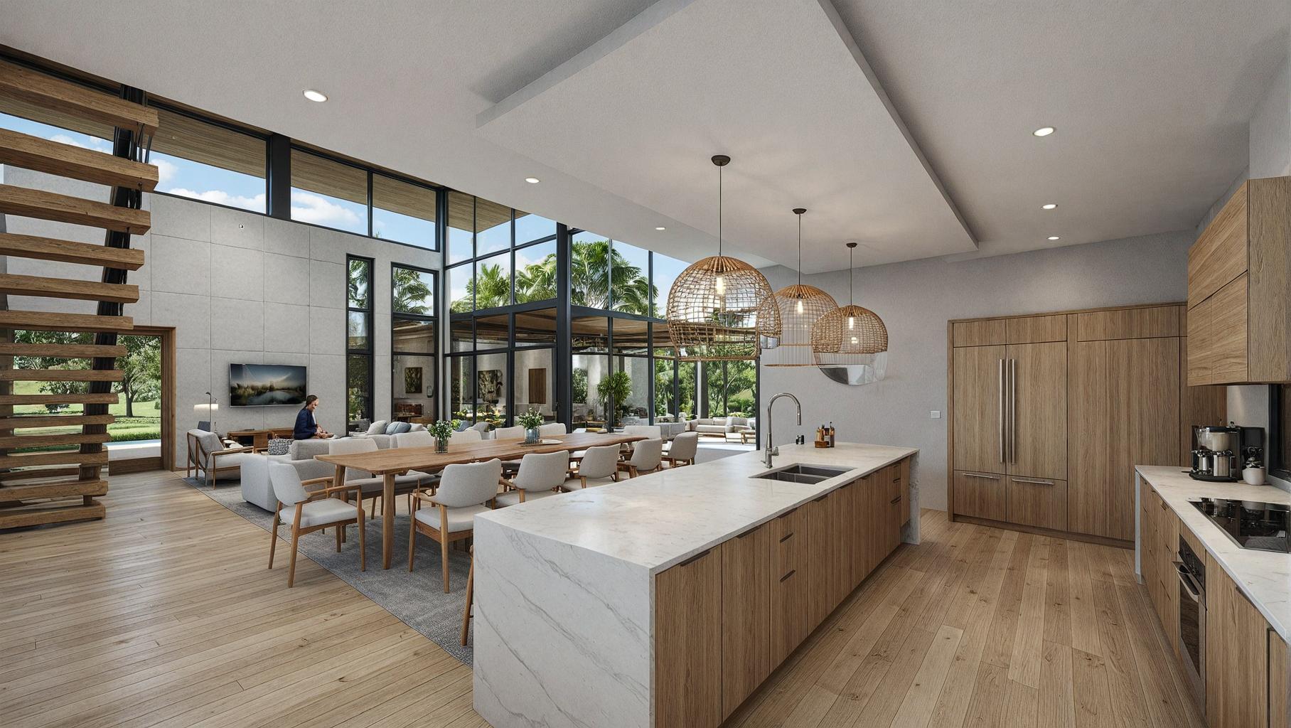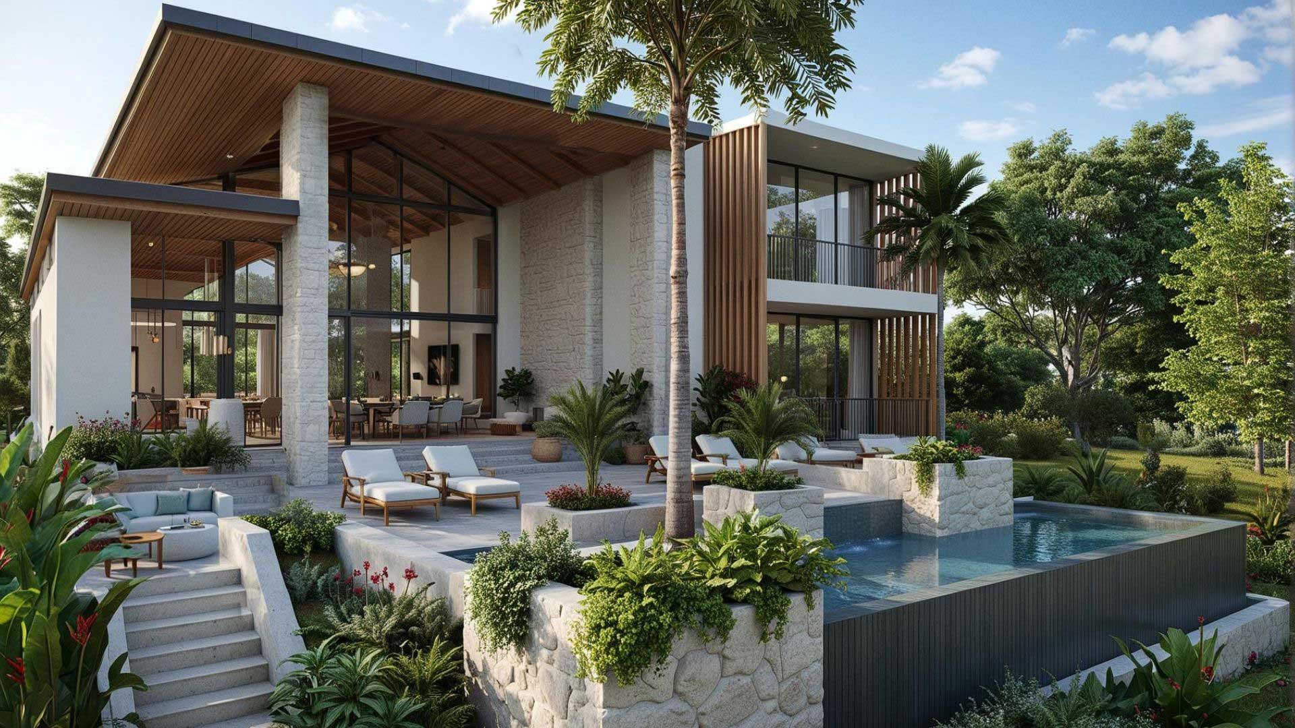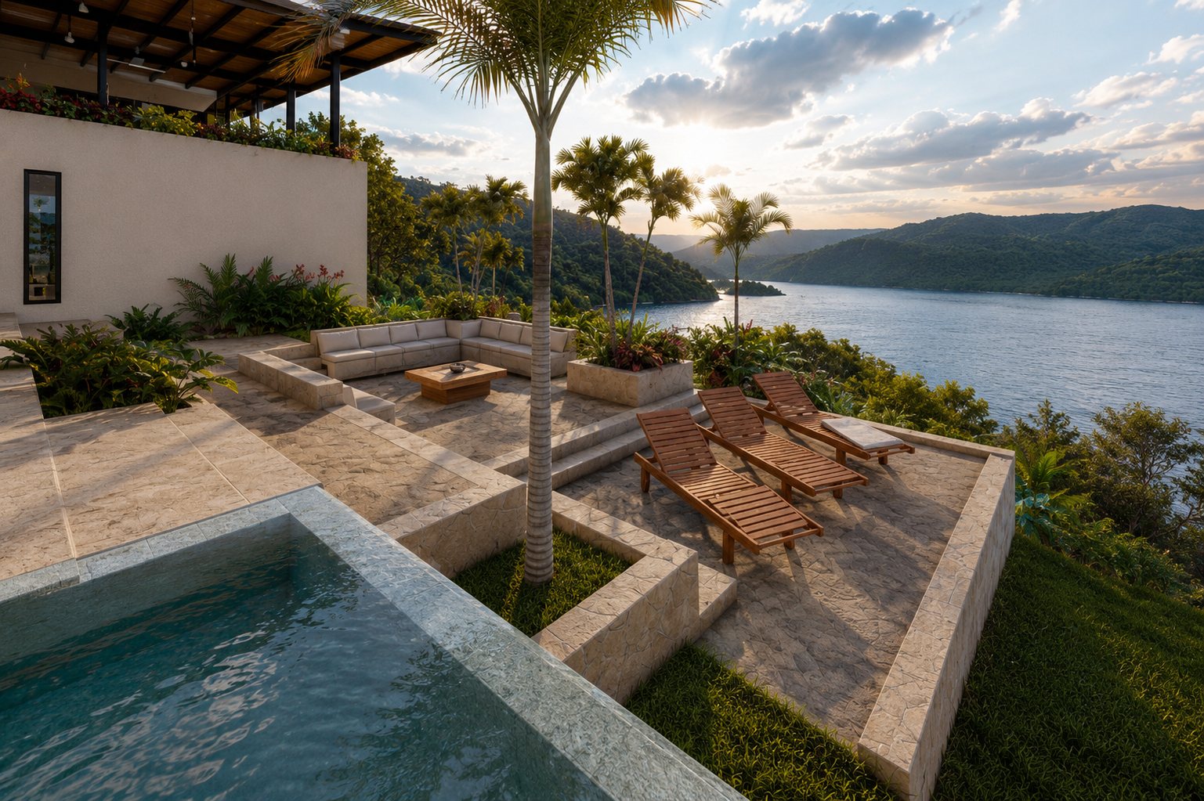
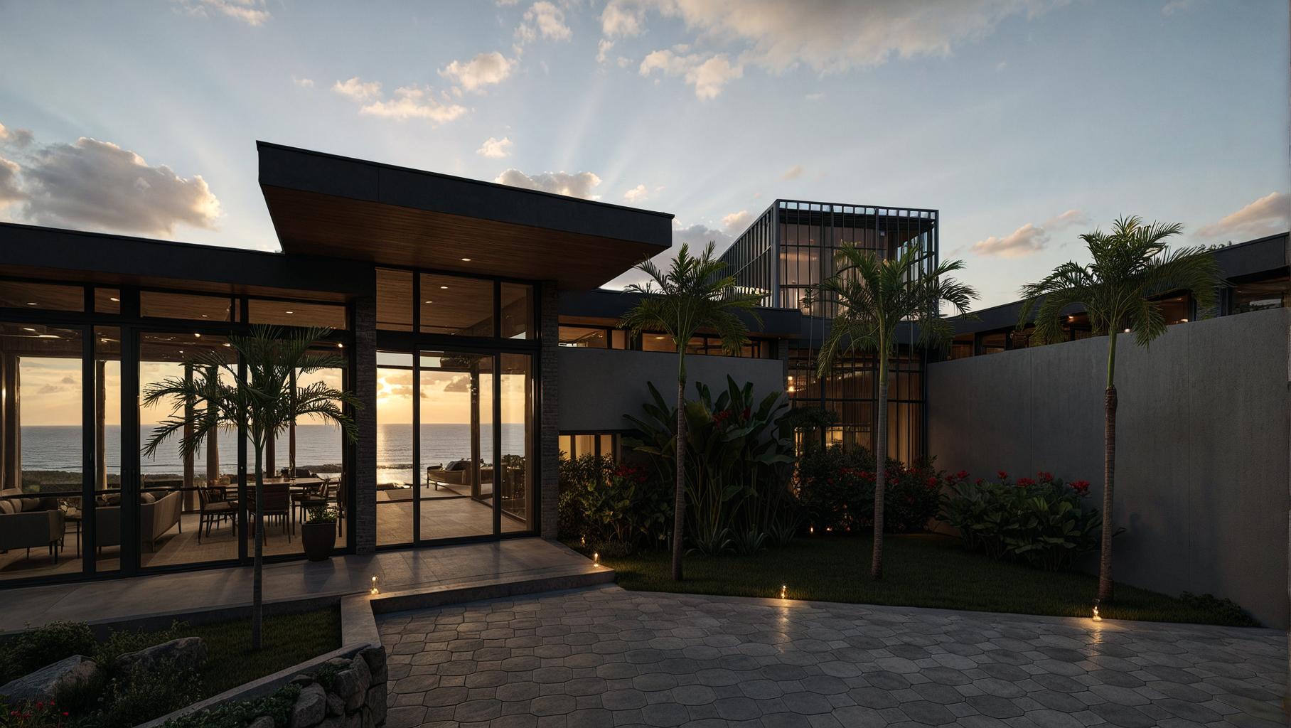

A complete project coordinates two sets of documents. The architecture side covers the architectural, structural and electromechanical drawings the CFIA and the municipality require. The landscape side covers grading, drainage, planting, irrigation, paths and lighting. When both are drawn by one team, the drains, pool, terraces and trees are placed once, and the builder receives drawings that agree with each other.
What should a complete architecture and landscape project include?
It should include every drawing the permit needs and every drawing the builder needs to finish the site, not only the house. The table lists what we deliver on each side.
| Discipline | What it delivers | What it is needed for |
|---|---|---|
| Architecture | Plans, sections, elevations, details and finishes | Committee, CFIA, municipality, construction |
| Structure | Foundations, structure and retaining walls, signed by the engineer | CFIA, municipality, construction |
| Electromechanical | Electrical, plumbing, drainage and wastewater systems | CFIA, municipality, construction |
| Landscape | Grading, planting plan, paths, pool surroundings, garden lighting | Construction |
| Irrigation and drainage of the site | Irrigation zones, drains and where rainwater leaves the lot | Construction |
Interiors and furniture can be added to the same project. We usually start them while the permit drawings are under review, so they do not add time.
Which drawings does the architecture side produce?
Three coordinated sets: architecture, structure and electromechanical systems. All three are signed by professionals registered with the CFIA and follow the same plans, sections and elevations.
The architectural set defines the spaces, the materials and the construction details. The structural set sizes foundations, columns, beams and roofs, and any retaining walls the lot needs. The electromechanical set covers electricity, water supply, drainage and wastewater, which follows Decree 42075-S-MINAE.
These are the drawings that committees and institutions review. Every condominium committee we work with asks for the complete set, and none of them reviews sketches. That is why the design has to be finished, not only started, before the approvals begin.
What does the landscape side resolve?
The ground itself: its levels, where water runs, what grows on it and how people move across it. These decisions affect the house as much as the garden.
Grading and drainage
Levels are set so rain moves away from the house and leaves the lot without eroding it. On a hillside this is where earthworks and retaining walls appear, and they are priced case by case because they do not grow with the size of the house.
Planting and irrigation
The planting plan names the species and their positions, and the irrigation plan follows it. We divide gardens by water use, with native dry forest species where irrigation should be minimal.
Paths, pool and lighting
The landscape drawings place paths, steps, the pool deck and the garden lighting, with the power and water points each one needs. Those points have to appear on the electromechanical drawings too, which is one reason to draw both at the same time.
Why design the house and the garden at the same time?
Because many of their elements share the same ground. A drain, a tree, a pool and a foundation cannot all occupy the same place, and each one moves the others.
When the garden is designed after the house, those conflicts appear on site: a drain that crosses the best spot for a tree, a terrace with no water point for irrigation, a pool whose level does not match the living room. Each one is fixed with a change order. When one team draws both, the conflicts are solved on paper, where they cost nothing.
It also changes the design of the house. Existing trees can decide where the volumes go. A garden can give privacy that would otherwise need a wall. Our architecture service and our landscape team work from the first site visit, so those options stay open.
How is a complete project priced?
Design fees are calculated on the estimated construction cost, and we give the figure when we quote. The construction ranges we use can already include landscaping and the pool.
Our working range for a house in Guanacaste is 1,500 to 2,500 USD per m² of construction. In Hacienda Pinilla and Avellanas it is 1,500 to 2,500, and in Flamingo, Potrero and Brasilito 2,000 to 2,500, higher when the maritime terrestrial zone applies. Earthworks and retaining walls are calculated separately. Having the landscape drawn from the start means these items are measured before the builder quotes, instead of appearing as extras once work has begun.
What we've seen on our projects
- Casa Vida, Hacienda Pinilla. The client asked for private, independent spaces around a large garden, so we split the house into three volumes: one for living, kitchen and dining facing the pool, one for the main bedrooms and one for guests and the garage. The garden was planned in sections, with low-water native species at the entrance and sides and a tropical area around the pool.
- Akari, Flamingo and Potrero area. The house opens onto its own gardens, which give it privacy and fresh air, and it relies on natural light and cross-ventilation for comfort. The gardens of Landscape Ceibo 1 were designed as part of the same project.
- MM House, Playa Grande. The lot is next to Las Baulas Marine National Park. Keeping its trees shaped the plan: the volumes sit in the clearings between them, each room opens to a private terrace, and a network of pergolas links the areas through the garden.
Both Playa Grande projects fall within our Tamarindo and Playa Grande area.
Frequently asked questions
- CFIA, Colegio Federado de Ingenieros y de Arquitectos de Costa Rica
- Decreto Ejecutivo 42075-S-MINAE (aguas residuales)