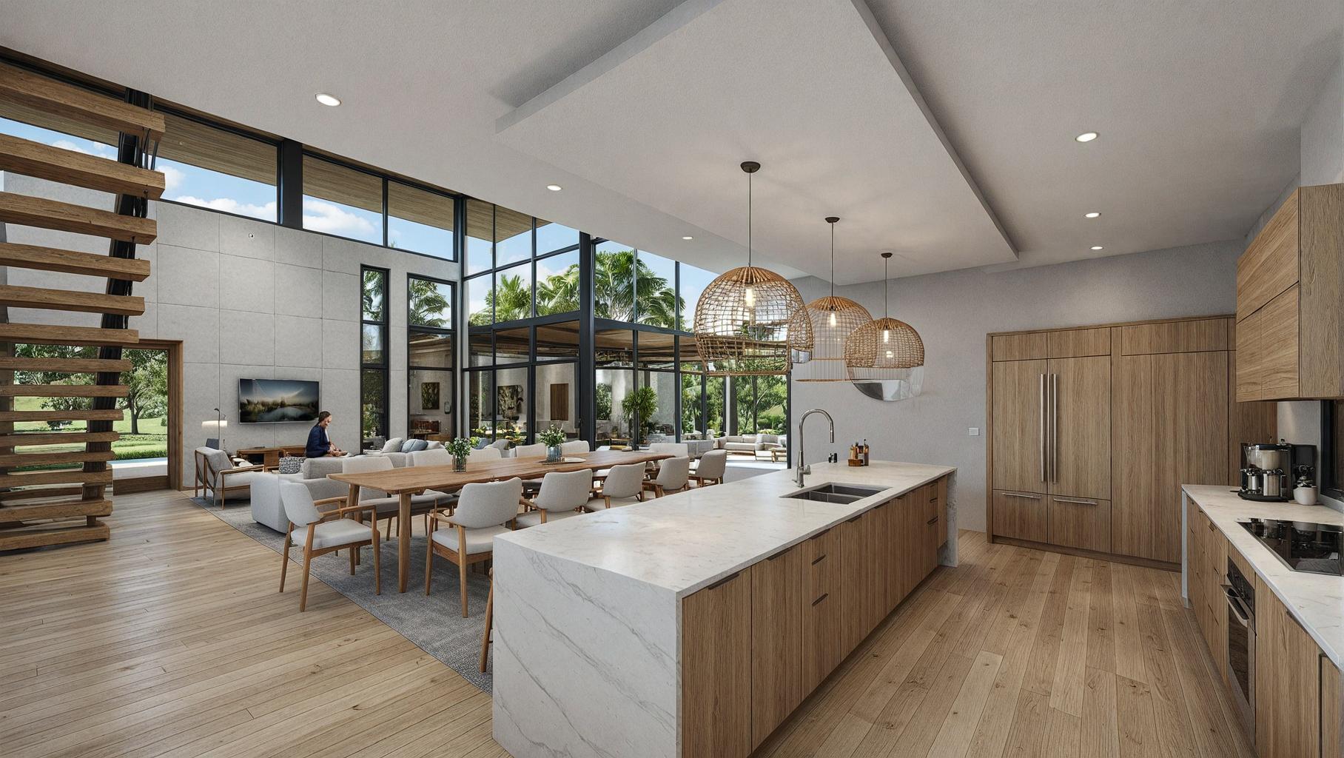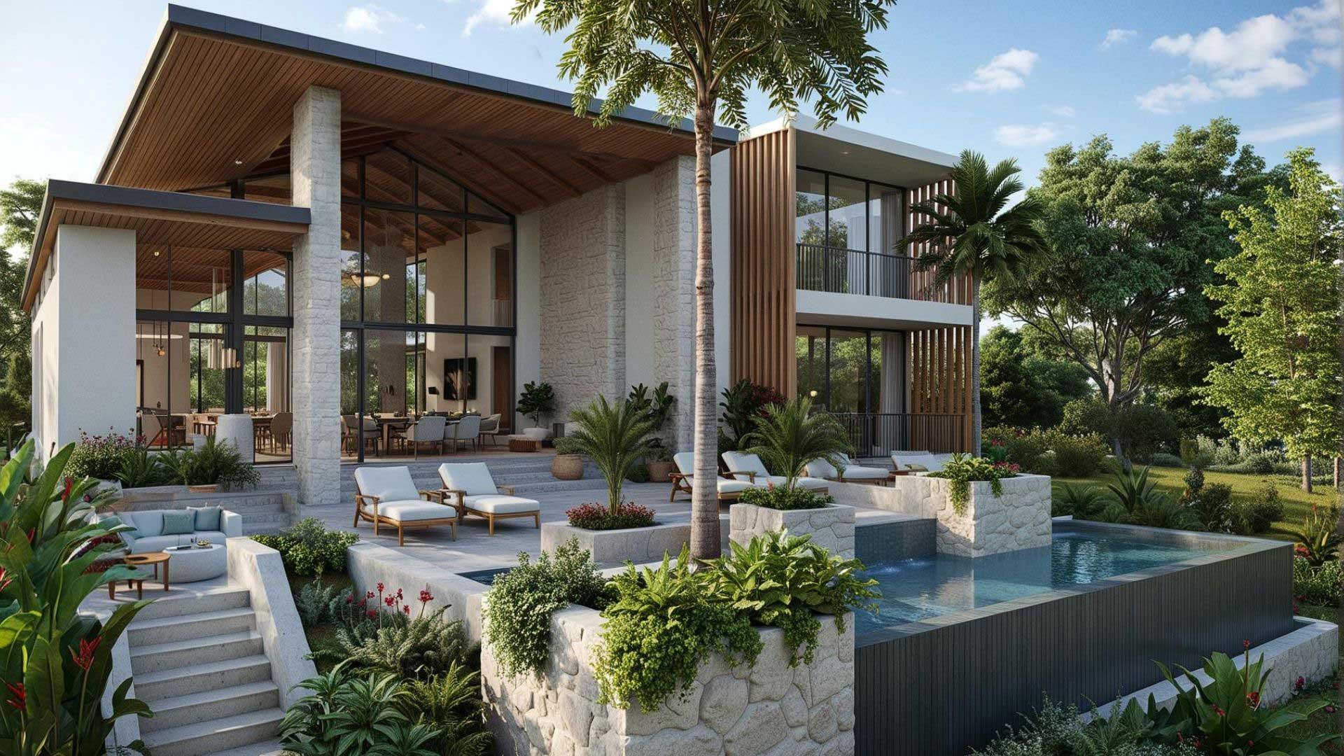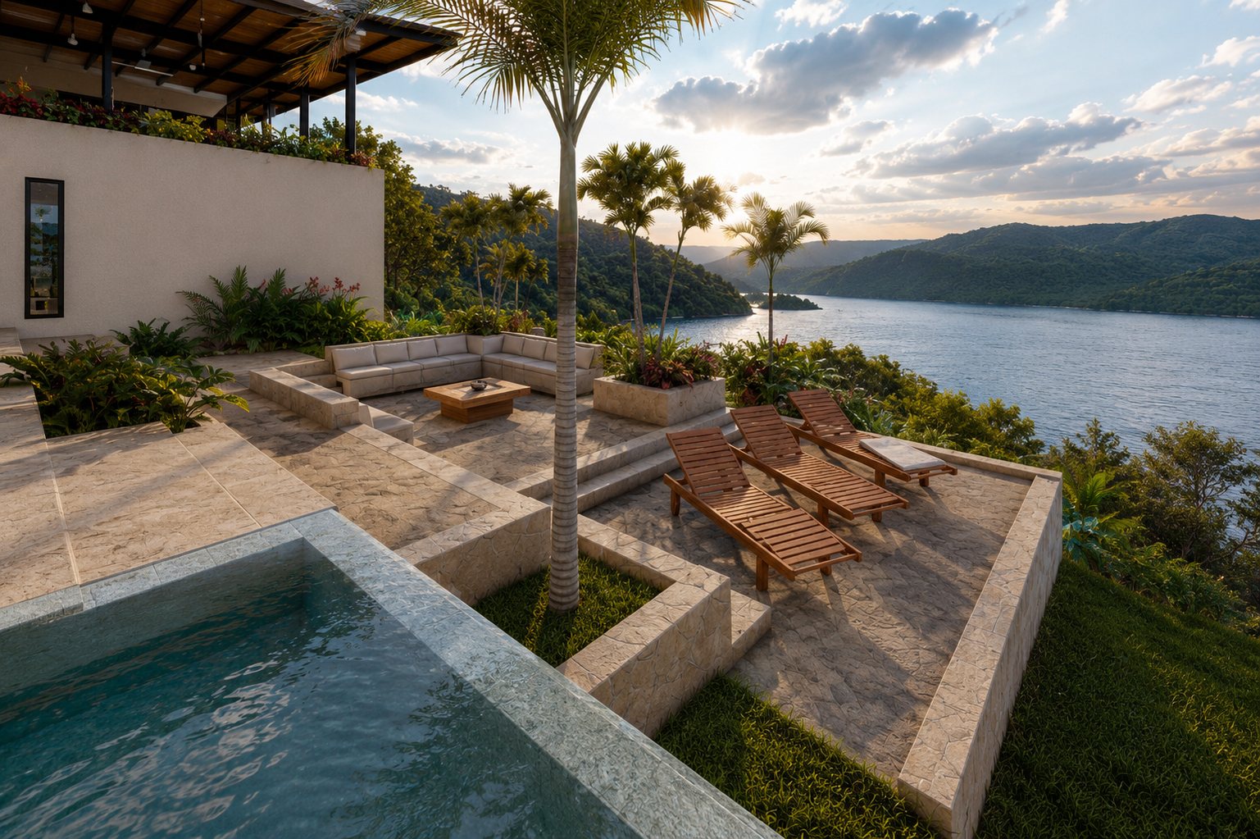
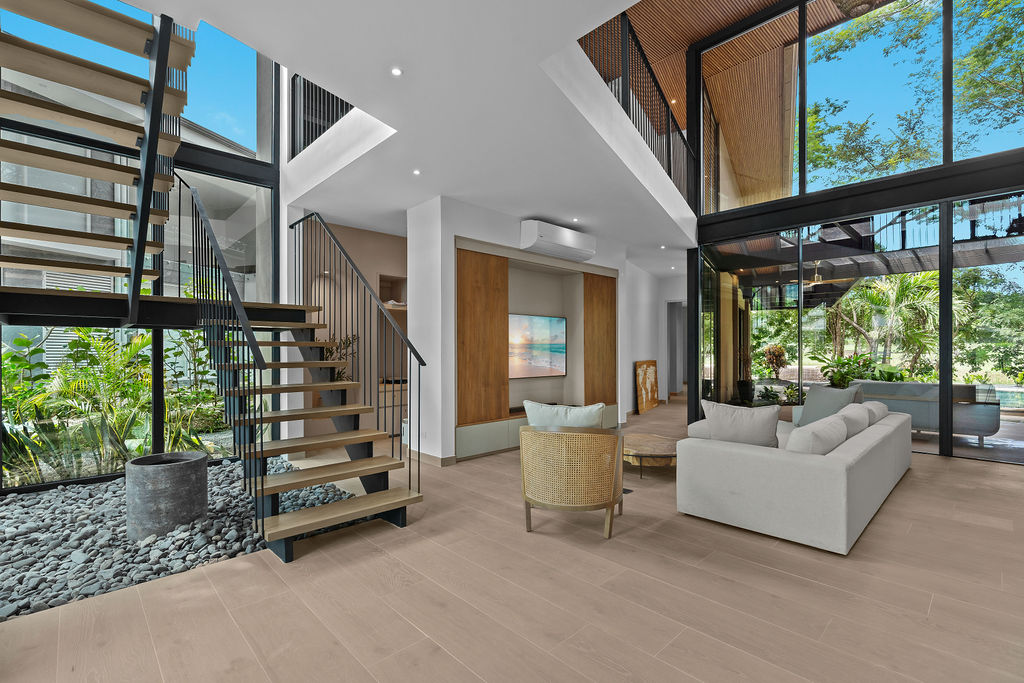

In Guanacaste the rooms people use most are often half outside: covered terraces, galleries, outdoor kitchens and decks by the pool. They work when the roof shades them, the breeze crosses them and the garden gives them privacy. They also count as construction area, so they should be sized in the design and not added later.
What does it mean to connect indoor and outdoor spaces?
It means designing the house so the rooms continue into covered outdoor areas and then into the garden, without a hard break between them. The living room opens onto a terrace, the terrace onto a path or a lawn, and each step has shade and some privacy.
On the coast this is a practical choice. The climate allows outdoor living for most of the year, and a room that opens fully to a shaded terrace can rely on the breeze for much of the day. The garden then becomes part of the living area, and the planting has to be designed with the same care as the rooms.
Which spaces work best between inside and outside?
Covered terraces, semi-covered galleries and outdoor kitchens. They are the spaces owners use most, and in a well-planned house they are used more than some of the rooms indoors.
Covered terraces
A terrace needs enough depth for a table or a group of chairs to stay dry when it rains sideways. It works best facing the view and away from the afternoon sun.
Galleries
A covered gallery can link separate volumes of the house and replace a closed corridor. Every room gets an outdoor front, and circulation happens in shade.
Outdoor kitchens
An outdoor kitchen with a dining area moves social life to the garden and keeps heat and smoke out of the house. It needs a roof, water, power and a good position relative to the prevailing wind.
All of these count in the budget. In Costa Rica the construction area adds every covered surface, indoors and outdoors, so a generous terrace is priced like part of the house. Planning them from the start avoids surprises when the builder quotes.
How do you keep a semi-covered space cool and dry?
With a deep roof, air that can cross the space and shade from planting on the sunny side. Glass and air conditioning are the last resort, not the first.
Deep eaves keep rain off the floor and the high sun off the terrace. Openings on opposite sides let the breeze pass through the living room and out across the terrace. On the west side, where the afternoon sun is low and hard, trees and dense planting do what a roof cannot. Folding or sliding doors of full height let the owner decide how open the room is on each day.
The same approach works on small houses. In the Käza villas in Puerto Viejo de Guanacaste, the covered terrace with the pool is the main outdoor room, protected from the sun and the street by the house itself.
Which materials connect the floor inside and out?
A continuous floor, at the same level or with a very small step, does most of the work. When the floor runs from the living room onto the terrace, the eye reads one space.
For decks and outdoor floors in timber we use teak, laurel or pochote, chosen by grain and colour. Natural wood needs maintenance at least once a year, and more often on floors or areas exposed to sun and rain. Where the owner wants no maintenance, we use WPC, a composite of recycled wood and plastic, or wood pre-treated at the factory, which suppliers rate for 20 to 30 years.
| Outdoor floor | Maintenance | Service life |
|---|---|---|
| Teak, laurel or pochote | At least once a year, more often where exposed | Depends on maintenance |
| WPC (recycled wood and plastic) | None | 20 to 30 years according to the supplier |
| Factory pre-treated wood | None | 20 to 30 years according to the supplier |
Stone and gravel take over further out. Stepping stones on gravel keep paths dry after rain and let the water soak into the ground instead of running off.
How does the garden become part of the living spaces?
By giving each outdoor area an edge. Planting separates the social areas from the private ones, screens the neighbours and frames the view from inside.
We place the lusher tropical planting where it is seen from the rooms and the terraces, and native dry forest species at the edges and in the larger areas, where they need little irrigation in the dry season. Curved paths let the garden reveal itself gradually as you walk, so a small lot feels larger.
On SP House in Tamarindo the garden is arranged around the pool, with native plants and trees chosen to reduce water use and placed to frame each outdoor living area. Our interior design and landscape teams work on the same plan, so the furniture on a terrace and the planting around it are chosen together.
What we've seen on our projects
- Casa Cielo, Tamarindo, 2023. The house is organised around water. A closed volume at the entrance holds a fountain, and a semi-covered gallery connects every room around the fountain and the pool. From there the house opens step by step toward the southwest and the Langosta estuary.
- Casa de Las Olas, Langosta. The brief was to rebuild the rear garden around an outdoor kitchen, a dining area for guests and a pool. Planting divides the space into social and private areas, and the paths are drawn on curves so each area appears as you walk.
- Villa Viva, Playa Grande, 2026. A curved pool with in-water loungers sits at the centre, edged by a timber deck and a lawn. The deck is the transition between the pool and the lawn.